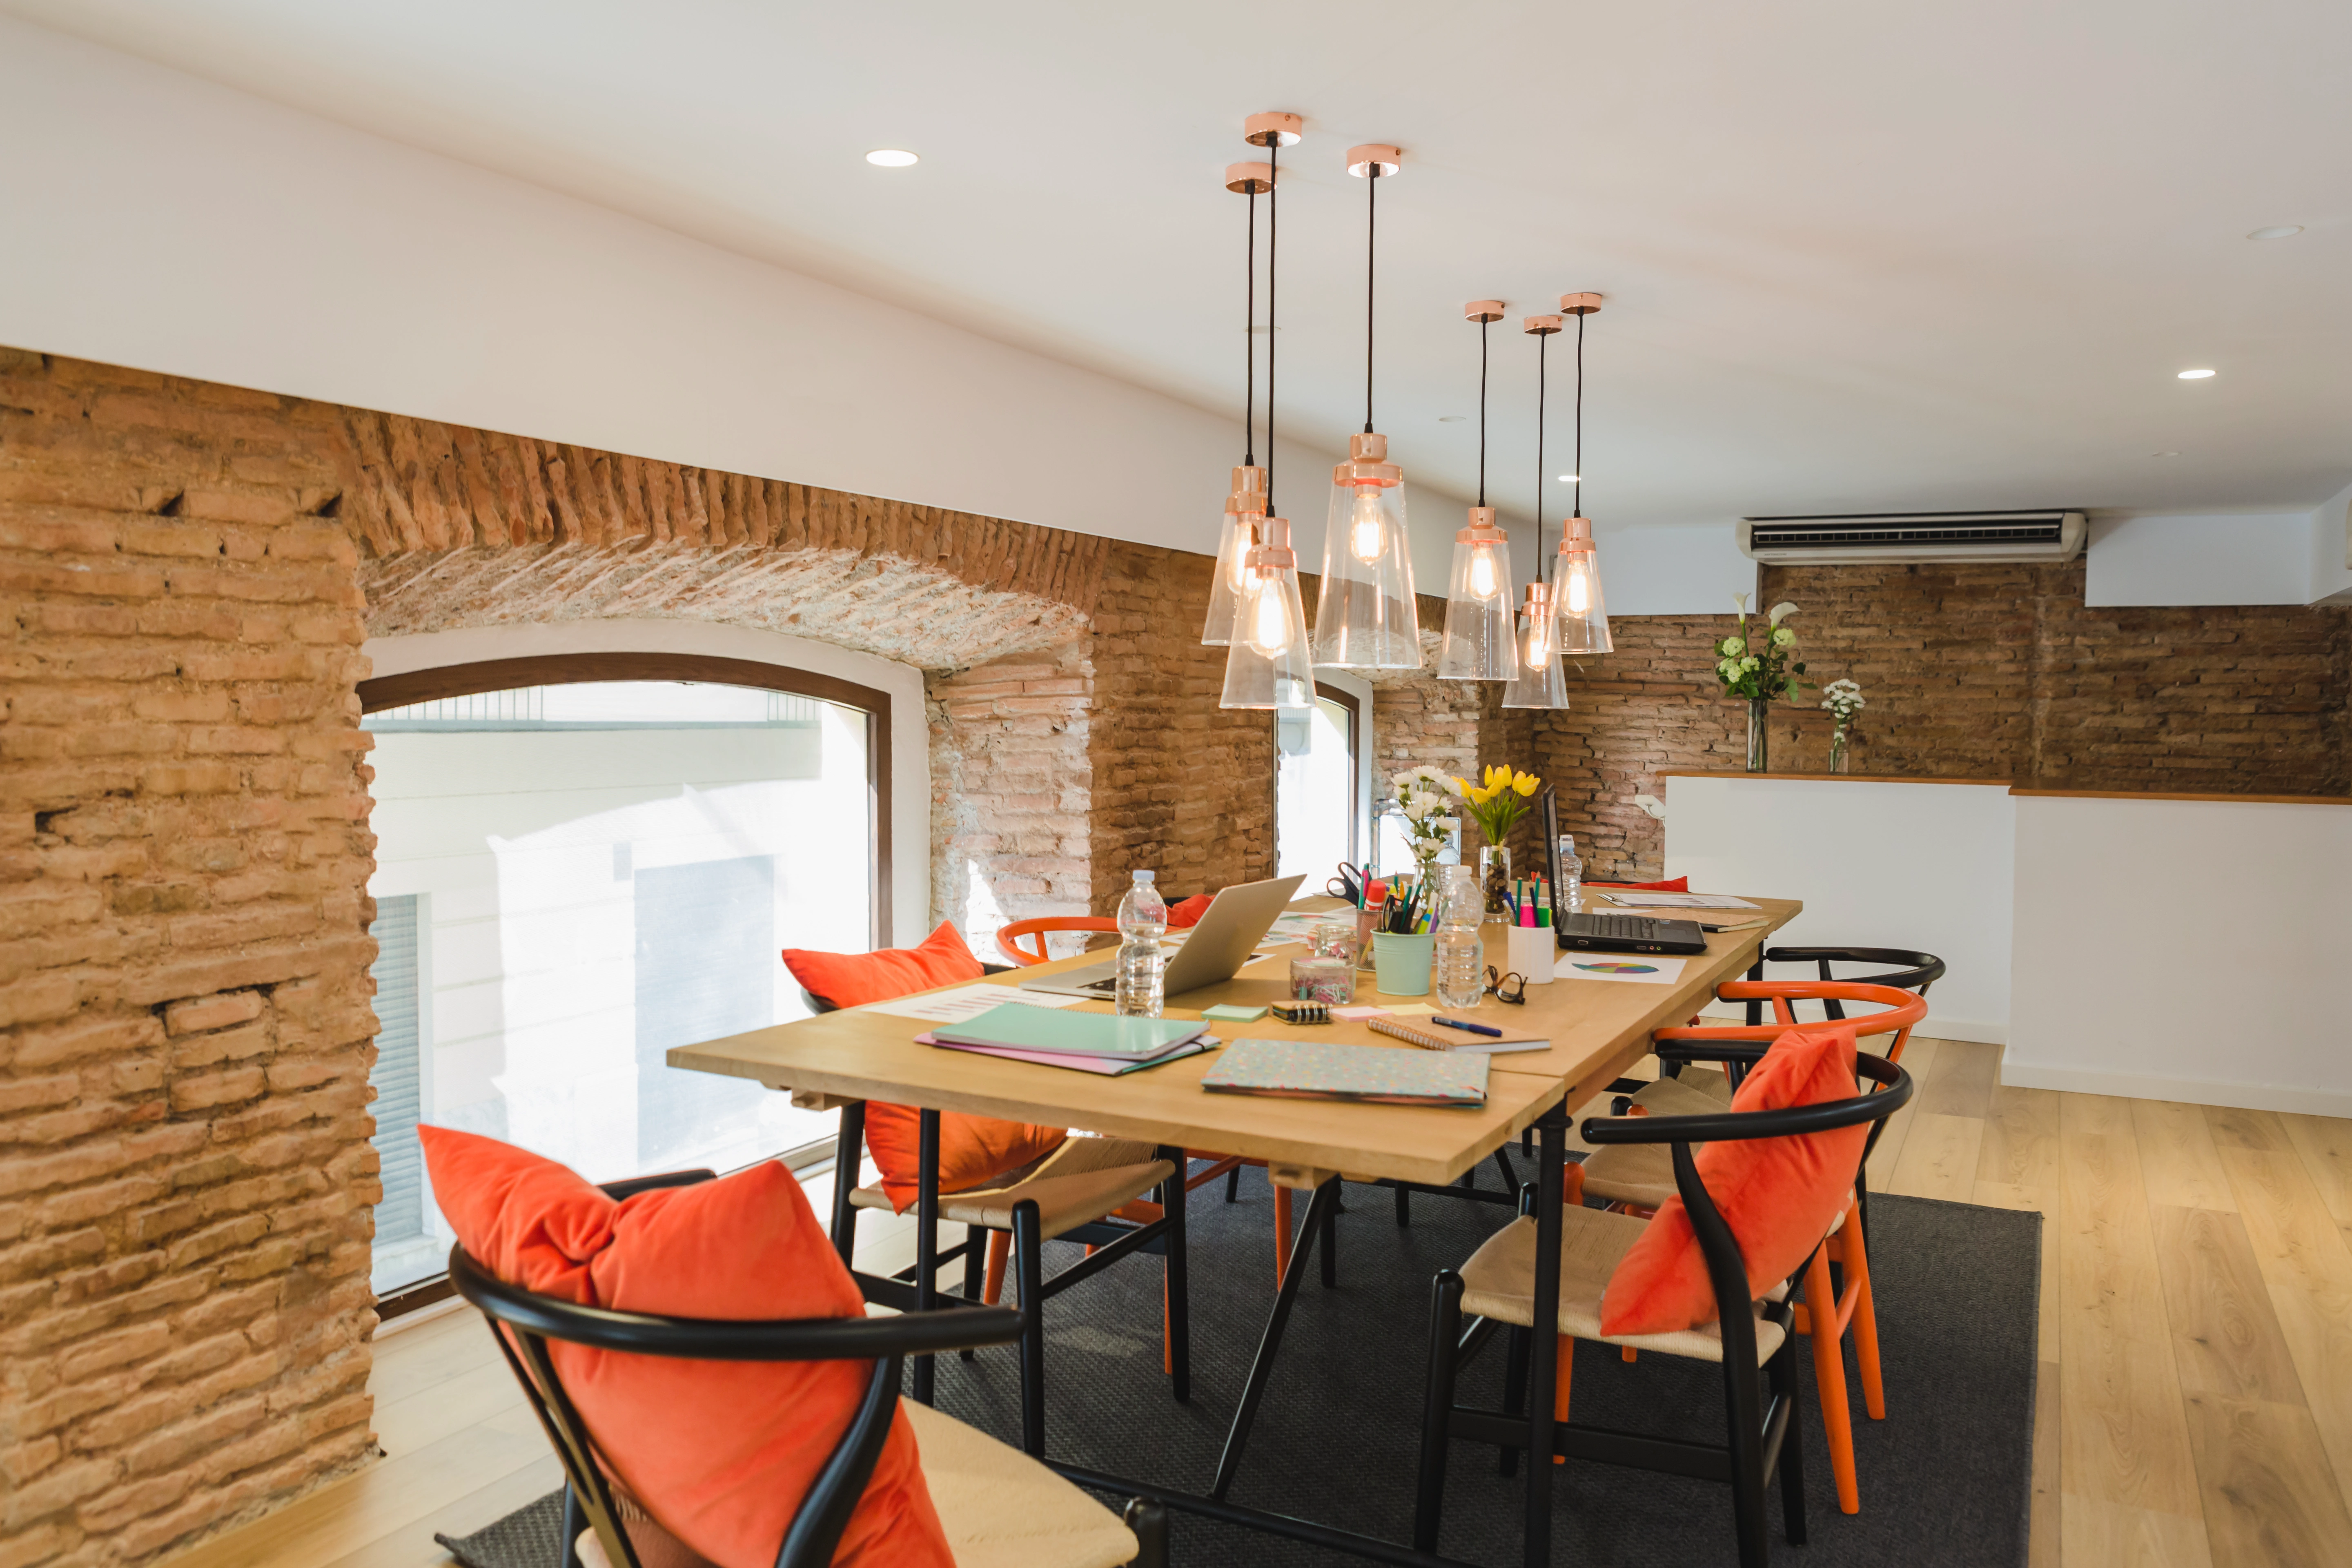
Our Commercial Interior Design Process
Our structured process provides clarity, accountability, and quality control from the first meeting to project completion. We guide clients through defined stages with specific deliverables to transform a vision into an operational commercial interior. This methodical approach de-risks the project, manages budgets effectively, and ensures the finished space meets all business objectives.
Client Briefing and Needs Analysis
A detailed client brief forms the foundation of every successful commercial project. We collaborate with you to define business objectives, operational workflows, brand identity, and budgetary parameters. The briefing stage clarifies team workflows, customer interactions, and functional requirements to support business growth. This analysis creates the strategic document guiding all subsequent design decisions.
Concept Development and 3D Visualisation
Our studio develops design concepts from the brief, including measured space plans and functional layouts. We create high-quality 3D visualisations and renderings to show the proposed design in detail. The 3D visualisation phase allows you to preview the space's flow, finishes, and aesthetic for complete alignment before physical work begins.
Material Specification and Procurement
We undertake a meticulous material specification process, selecting durable and functional finishes suited to the Kenyan climate and commercial use. Our studio prepares detailed material schedules and manages the entire procurement process. This management ensures all specified items are sourced from reliable suppliers, meet quality standards, and are delivered to the site on schedule.
Project Management and On-Site Coordination
Our studio provides project management and diligent on-site coordination. We act as the single point of contact, liaising with contractors and suppliers to ensure the fit-out is executed according to the approved drawings. We manage timelines, oversee quality control, and conduct regular site inspections to ensure a smooth installation process.
Handover and Post-Installation Review
The final stage involves a comprehensive inspection and snagging process to rectify any minor imperfections. After all works are completed to our standards, we conduct a formal handover of the fully fitted and cleaned commercial space. We conclude with a post-installation review to confirm your complete satisfaction.
What are the Benefits of Professional Commercial Interior Design?
Professional Commercial Interior Design delivers tangible returns for businesses in Kenya. A strategically designed space enhances your brand identity and creates a compelling environment that attracts and retains customers. An optimised workplace with considered ergonomics, lighting, and workflow improves employee well-being and productivity. Intelligent space planning and durable materials also lead to long-term operational efficiencies and a higher return on property investment.
How Interior Design Studio Kenya Manages Your Commercial Project
Interior Design Studio Kenya provides end-to-end project management with single-studio accountability. You have one dedicated team responsible for every aspect of your project from the initial brief to the final handover. We control budgets and schedules, providing regular progress updates for full transparency. Our team coordinates all vendors and contractors, navigating logistical challenges to ensure a high-quality commercial fit-out delivered on time.
What Types of Commercial Spaces Do We Design?
Our studio has expertise across a range of commercial sectors in Kenya, with each project tailored to the client's operational and brand requirements. We integrate specialised spatial optimisation and bespoke joinery to create effective environments.
- Corporate Workspaces and Offices
- Retail Environments and Showrooms
- Hospitality Venues including hotels and restaurants
- Functional Institutional Facilities
How Do We Address the Kenyan Climate in Commercial Design?
Our commercial interior designs respond to local climate challenges such as heat, intense sunlight, and dust. We use intelligent solutions for natural ventilation, effective shading, and material resilience. We prioritise the specification of durable, locally sourced materials like specific timbers, stones, and fabrics where appropriate. Using local materials supports the Kenyan economy and ensures finishes provide longevity and authentic character to your commercial space.
What are the Timelines and Deliverables for a Commercial Interior Design Project?
A commercial interior design project follows distinct phases, with timelines influenced by the project's scope and complexity. We provide key deliverables at each stage to ensure client alignment. These deliverables include initial concept proposals, detailed floor plans, 3D renderings, material sample boards, and comprehensive technical drawings. Our team provides a projected timeline after the initial briefing, outlining milestones for design, procurement, and construction.
How Does Commercial Design Impact Productivity and Customer Experience?
Strategic commercial design directly influences business outcomes. An environment with optimised layouts, appropriate acoustic treatments, and effective lighting enhances focus and productivity for your team. For your clients, an intuitive and brand-aligned space improves customer flow and creates a positive experience. This attention to human-centric design helps build brand loyalty and provides a competitive advantage in the Kenyan market.
How We Use Sustainable and Biophilic Design in Commercial Spaces
In 2026, sustainable and biophilic design principles are integral to modern commercial interiors. Interior Design Studio Kenya incorporates these practices to create healthier and more efficient workspaces. Our methods include specifying energy-efficient lighting, using sustainable materials, and maximising natural light. Biophilic design, which integrates natural elements like plants and textures, reduces stress and improves employee well-being, aligning your business with contemporary corporate social responsibility standards.
| Service Feature | Description | Client Benefit |
|---|---|---|
| End-to-End Service | From design conception and documentation to on-site management and handover. | A single point of accountability and a seamless project flow. |
| Specified and Fitted | We provide detailed technical drawings and manage the full fit-out. | The final space precisely matches the approved design and budget. |
| Kenya-Wide Delivery | Our studio manages projects in Nairobi and across the country. | Consistent quality and project management regardless of location. |
| Local Context Design | Designs consider the Kenyan climate, materials, and supply chain. | Durable, sustainable, and context-appropriate interiors. |
Discuss Your Commercial Interior Design Project
If you are a business owner, landlord, or developer ready to create a functional and brand-defining commercial interior, our team can help. We offer personalised consultations to understand your objectives and discuss how our design and management process can deliver a specified solution for your project in Nairobi or across Kenya.
[Request a commercial design quote]How to Request a Commercial Design Quote
To begin the process, contact us through our 'Request a Quote' page. Providing initial details about your project, such as the type of space, approximate square meterage, location, and key goals, will help our team provide a project assessment and a detailed quotation for your commercial design requirements.