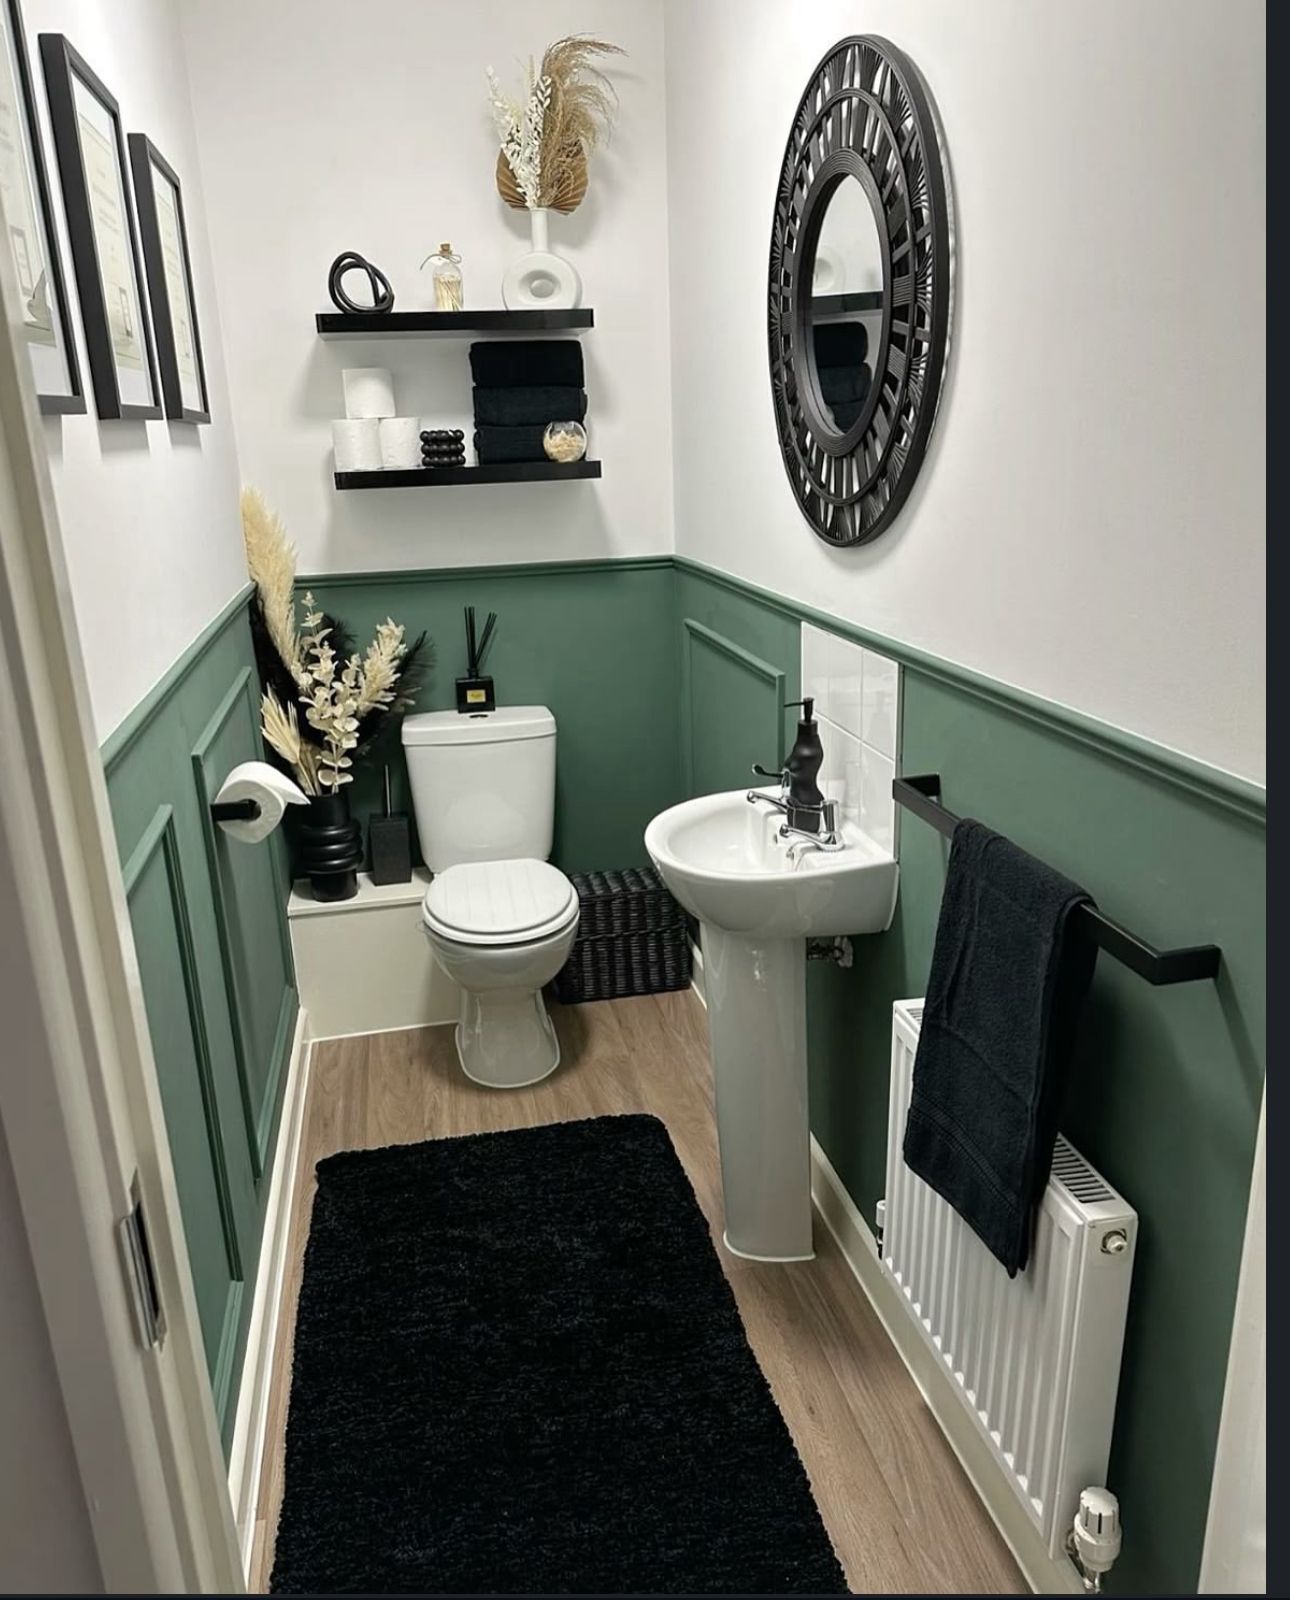
Clinic interior design delivers fully specified, compliant, and fitted healthcare environments tailored to patient needs and operational efficiency across Kenya. Interior Design Studio Kenya moves beyond conceptual moodboards to provide a physical, built interior through a single-studio accountable process. We manage every stage from space planning and material specification to on-site coordination, ensuring your medical facility in Nairobi or nationwide is built to the approved drawings.
What Are the Key Considerations for Clinic Design in Kenya?
Effective clinic design in Kenya balances functional, regulatory, and environmental factors, with a primary focus on optimising patient flow and staff efficiency. Meticulous space planning for reception areas, consultation rooms, and treatment zones minimises bottlenecks and improves workflow. A well-planned layout also provides clear wayfinding, which reduces patient anxiety and improves their experience.
The design must integrate medical equipment and robust infrastructure from the project's start. This process includes planning for specialised plumbing, medical gas lines, and electrical systems that support sensitive machinery. In the Kenyan context, the design must also account for power fluctuations by including dedicated spaces for backup generators or uninterruptible power supply (UPS) systems. Building services planning must also account for power fluctuations by including dedicated spaces for backup generators or uninterruptible power supply (UPS) systems.
A clinic's design must also accommodate local transactional habits. We integrate practical features like designated M-Pesa payment points within the reception area to improve patient convenience. This approach ensures the clinic's operations align with common payment methods in Kenya.
Adaptation to the local climate is a critical design driver. Design choices must address dust and heat management through appropriate ventilation, durable flooring, and easy-to-clean surfaces. Our material specification prioritises hygienic, readily available, and resilient materials suited to the Kenyan market, ensuring both longevity and maintainability.
How Does Clinic Design Affect Patient Experience and Operations?
A clinic's interior design directly influences patient perception and a facility's operational success. For patients, the environment indicates the quality of care. Design elements like controlled acoustics in consultation rooms ensure privacy, while calming colour palettes and effective lighting contribute to comfort and professionalism. These features help build patient trust.
For staff, a well-designed clinic streamlines workflow and improves productivity. The strategic placement of nurses' stations, medical supply storage, and treatment areas reduces unnecessary movement and saves time. This operational efficiency helps minimise patient wait times and allows practitioners to focus on care delivery.
The selection of robust, non-porous, and easy-to-clean surfaces is a design function fundamental to infection control. This material choice protects both patients and staff by simplifying sanitation protocols. Modern clinic design in Kenya is also adaptable, with spaces planned to accommodate fluctuating patient loads and integrate zones for telehealth consultations, future-proofing the facility.
What Materials and Finishes Are Recommended for Kenyan Clinics?
The selection of materials and finishes for clinics in Kenya is governed by durability, hygiene, and maintainability. These materials must support stringent cleaning protocols required in a healthcare environment.
Flooring Specifications
For high-traffic areas like corridors and waiting rooms, we recommend commercial-grade luxury vinyl tile (LVT) or sheet vinyl flooring. These materials are non-porous, resistant to chemical-based cleaners, and withstand constant footfall. In treatment and procedure rooms, seamless flooring with coved skirtings is specified to eliminate joints where bacteria can accumulate.
Wall and Surface Finishes
Wall finishes must be smooth, non-porous, and easy to sanitise. High-quality scrubbable paint is the baseline, while high-impact areas may require PVC wall cladding to prevent damage from trolleys and equipment. For countertops and work surfaces, solid surfaces or high-pressure laminates are suitable choices due to their resistance to staining and microbial growth.
Fixtures and Local Conditions
Our material selection process accounts for local conditions. We specify finishes that resist dust accumulation and perform well in varied humidity without degrading. This focus ensures the clinic maintains a professional appearance over the long term, addressing issues like water pressure and sanitation requirements through appropriate fixture specifications.
How Do We Ensure Regulatory Compliance in Clinic Design?
Our studio integrates compliance with Ministry of Health guidelines and facility licensing requirements into the earliest design stages. This approach ensures the final built environment meets and exceeds standards for operational accreditation, safeguarding the facility's legal and professional standing.
Key regulatory areas include accessibility, patient safety, and waste management. We design for accessibility by ensuring appropriate ramp slopes, door widths, and restroom configurations to accommodate all patients. Fire safety protocols are addressed through the specification of fire-rated materials, clear emergency exit routes, and the correct placement of safety equipment.
The design also includes clearly demarcated zones for different types of medical waste. This planning ensures disposal areas comply with public health regulations. By integrating these requirements into the core design, we prevent costly retrofitting and deliver a clinic that is safe, functional, and ready for licensing.
Our Clinic Interior Design Process
Our clinic interior design process is a structured, end-to-end service that provides clients with a single point of accountability. The project begins with a consultation to define the client's vision, operational needs, budget, and programme, followed by a site analysis.
The briefing stage informs the development of conceptual designs and detailed space planning options, presented with 3D visualisations. Once a design is approved, we create detailed technical drawings and specifications for all elements. These documents cover custom joinery, finishes, lighting, and mechanical and electrical (M&E) layouts.
The final stages are procurement and on-site execution. Our studio manages the sourcing of all specified materials and coordinates with contractors and fundis. We oversee the installation to ensure build quality adheres to the drawings, concluding with a snagging process and formal handover of a fully fitted clinic.
| Project Aspect | Service Detail | Client Outcome |
|---|---|---|
| Space Planning | Patient flow analysis and workflow optimisation | Improved operational efficiency and patient experience |
| Material Specification | Hygienic, durable, and locally suitable finishes | Reduced maintenance costs and enhanced infection control |
| Regulatory Compliance | Integration of Ministry of Health guidelines | A facility ready for licensing without retrofitting |
| Project Management | Single-studio accountability from concept to handover | Clarity, budget control, and adherence to programme |
What Influences a Clinic Project's Timeline and Budget?
A clinic interior design project's timeline and budget in Kenya depend on the facility's size, the complexity of medical services, and the level of specified finishes. A small outpatient clinic has a different scope compared to a multi-speciality centre requiring extensive M&E works.
A typical project is phased, starting with design and specification, followed by procurement and on-site construction. We provide a detailed project programme at the outset to give clients a clear understanding of the timeline. Our fee structure is transparent, and we work with clients to establish a realistic budget.
We use value engineering to manage costs. This process involves suggesting alternative materials or construction methods that achieve the desired outcome without affecting quality or compliance. This approach manages costs within the Kenyan market while considering long-term maintenance implications.
Why Choose a Single Studio for Your Clinic Fit-Out?
Interior Design Studio Kenya provides a service different from moodboard-only decorators by taking single-point accountability for the entire project. We deliver a fully specified, detailed, and physically installed clinic interior. Our role covers the project lifecycle, from technical drawings through to managing procurement and overseeing the final installation.
Our integrated approach mitigates common project risks in Kenya, such as budget overruns and discrepancies between the design and the final build. By managing all aspects, we ensure the quality of workmanship is maintained and that the final, fitted space precisely matches the approved drawings. This model provides clients with clarity, control, and confidence in the project outcome.
Request a Quote for Your Clinic Design Project
If you are a healthcare provider, developer, or business owner planning a new clinic or renovating an existing facility, our studio can assist. We provide a complete, accountable interior design service that delivers a fully realised healthcare environment, scoped to your site, programme, and budget. Contact Interior Design Studio Kenya to schedule an initial consultation and [request a tailored quote].
Our Clinic Design and Build Services Across Kenya
Interior Design Studio Kenya delivers clinic interior design services to clients throughout the country. While our main office is in Nairobi, our project management systems and professional network enable us to execute projects nationwide. We ensure every clinic, regardless of location, is designed and built to meet high standards of functionality, compliance, and patient care.

