.webp)
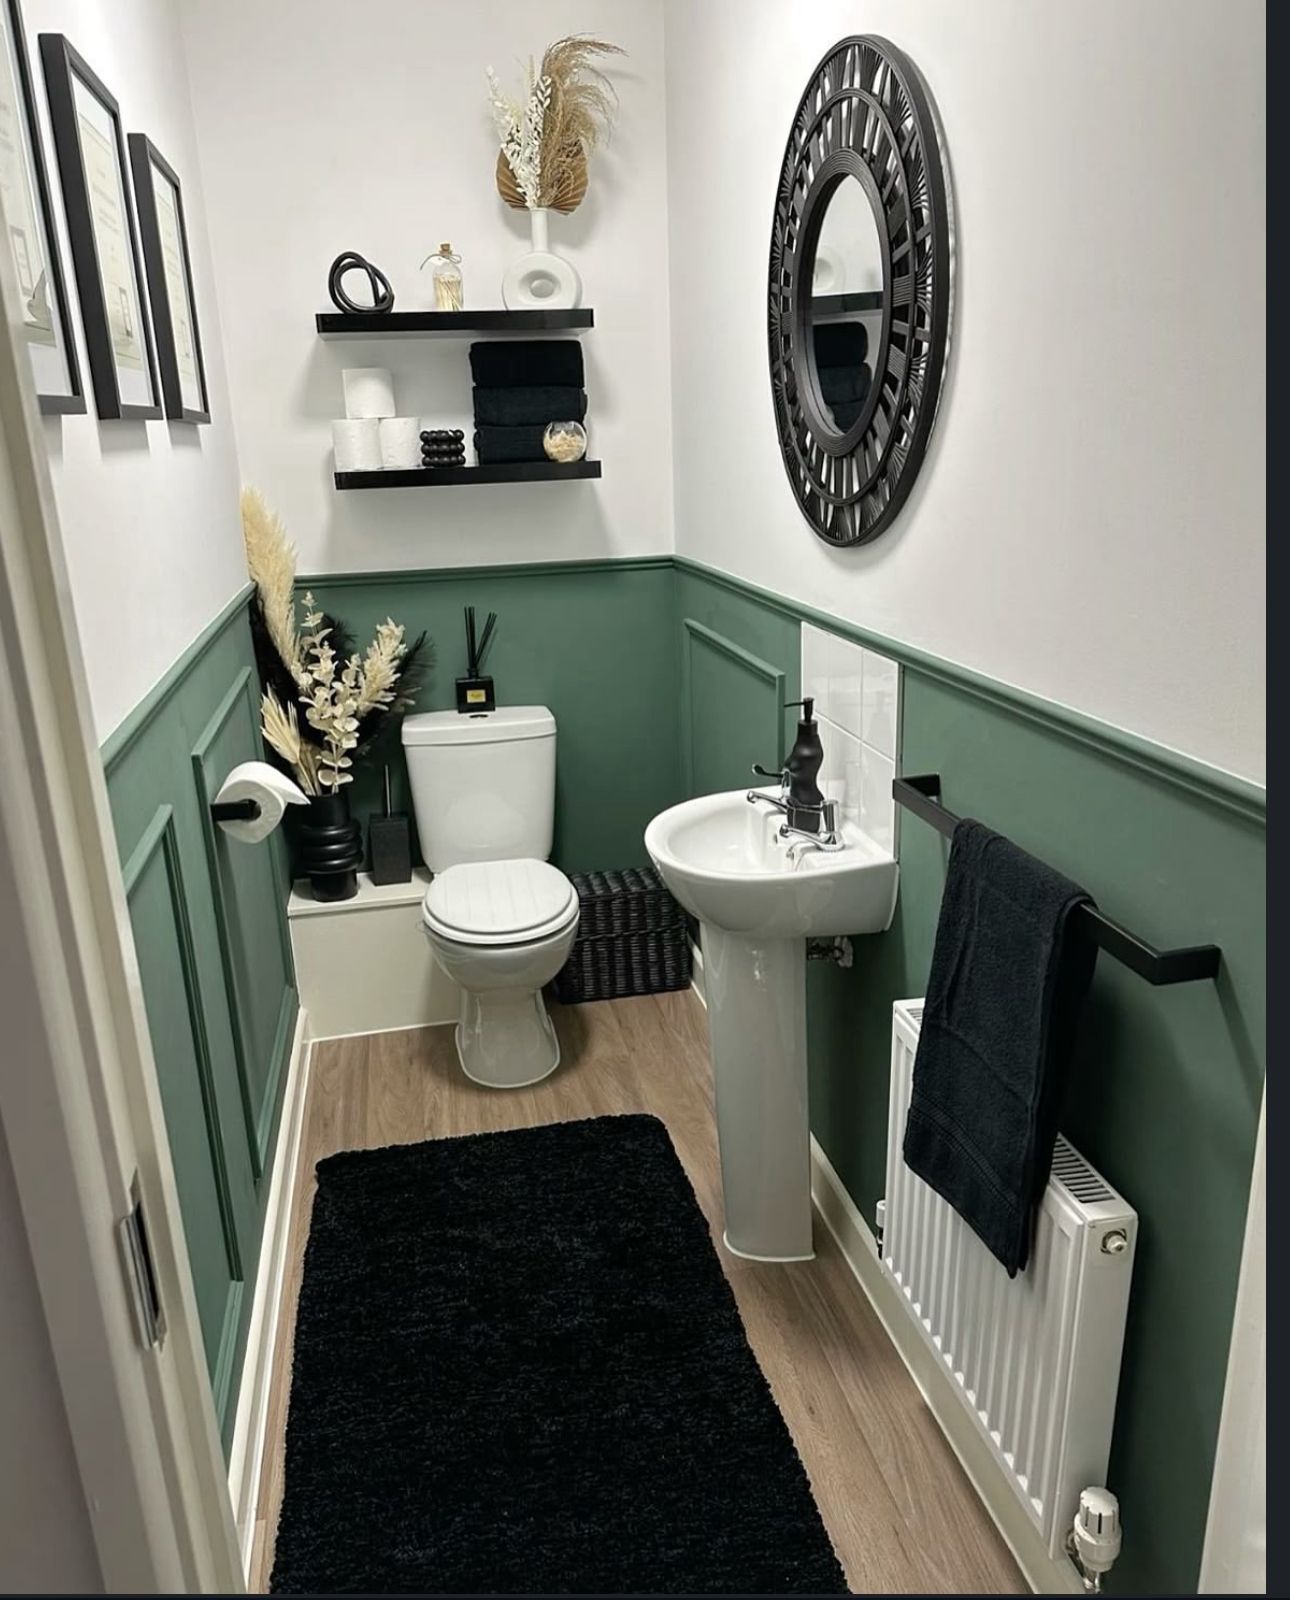
Our studio manages projects from the initial brief and measured space planning through to fabrication, installation, and final handover. We provide a single point of accountability for the entire build process.
Our service focuses on technical details including 3D visualisation, material schedules, contractor coordination, and snagging. This approach ensures the final build precisely matches the approved drawings and is engineered for the Kenyan climate.
What Custom Joinery and Fit-Out Solutions Do We Offer?
Our studio designs, fabricates, and installs custom-built elements that integrate with a property's interior design scheme. We create these solutions to meet the specific functional needs and spatial constraints of each project.
- Residential Joinery: We design and build bespoke kitchens with integrated appliances, floor-to-ceiling wardrobes, custom TV and media units, home office cabinetry, and specialised storage such as pantries and utility room shelving.
- Commercial Joinery & Fit-Outs: We deliver items for business operations, including reception desks, boardroom tables, retail displays, office partitions, staff kitchenettes, and integrated corporate storage systems.
- Integrated Architectural Elements: Our service includes architectural millwork such as custom interior doors, wall panelling, and built-in seating that creates a cohesive, purpose-built interior.
What Is Our Custom Joinery and Fit-Out Process in Kenya?
We follow a structured process to deliver every custom joinery and interior fit-out project on schedule and to specification. This systematic approach translates the design intent into the final installed product with clear communication and quality control at each stage.
1. Initial Briefing and Concept Development
Our process starts with a detailed client consultation and a site visit to define functional requirements, aesthetic preferences, and the budget. We conduct measured surveys of the space to ensure technical accuracy from the beginning of the project.
Our team develops initial concepts based on this brief to address the project's core objectives. These concepts account for traffic flow, ergonomics, and integration with existing building services.
2. 3D Visualisation and Material Specification
We create detailed 3D renders and virtual walk-throughs after a concept is selected. These visuals show exactly how the joinery will appear and function within the space before fabrication starts.
We then produce a material schedule that specifies all finishes, hardware, and materials. This technical documentation, including workshop drawings, provides the exact blueprint for fabrication and installation.
3. Fabrication and Installation Management
Fabrication begins in our workshops once drawings are approved. We maintain quality control throughout construction, checking for adherence to specifications, finish quality, and structural integrity.
Our project management team coordinates logistics for delivery and on-site installation across Kenya. We work with other contractors and maintain a site presence to ensure the installation meets our required standards.
4. Project Handover and Snagging
We conduct a final walkthrough with you to inspect the completed installation. A detailed snagging list is created to document any minor items requiring adjustment or rectification.
The project is formally complete only when every item on the snagging list is resolved. We then provide all necessary care and maintenance guidelines for the new joinery and fit-out elements.
How We Engineer Custom Joinery for the Kenyan Climate
Our studio selects materials and uses construction techniques engineered for performance in the Kenyan environment. Our specifications account for local factors like humidity, which affects timber and board stability.
We also account for intense sunlight, which can cause certain finishes to fade prematurely. We specify durable hardware and finishes to withstand high traffic in commercial settings and daily use in residences.
Our designs incorporate high-quality local materials where appropriate, balancing aesthetics with practicality. This focus on climate-appropriate engineering results in durable joinery built for local conditions.
Key Factors in Custom Joinery and Fit-Out Projects
| Factor | Description | Impact on Project |
|---|---|---|
| Design Complexity | The intricacy of the joinery design, including unique shapes, mechanisms, or details. | Affects fabrication time and overall cost. |
| Material Specification | The choice of woods, boards, laminates, veneers, hardware, and finishes. | Determines the budget, durability, and lead times. |
| Site Conditions | Accessibility of the property and coordination requirements with other trades on-site. | Influences the installation schedule and logistics. |
What Factors Determine a Joinery Project's Timeline and Budget?
A custom joinery project's timeline is affected by design complexity, scale, and material lead times. Site accessibility and coordination with other trades also influence the schedule.
The budget is determined by material and finish choices, fabrication intricacy, and the overall fit-out scope. Our studio provides clear cost estimates from detailed drawings to help manage financial expectations.
How Does Custom Joinery Work with Turnkey Interior Design?
Custom joinery integrates best within a cohesive, single-source interior design scheme. Managing the design and fabrication as a turnkey project results in a fully integrated space.
This unified approach ensures storage, partitions, and built-in furniture are planned from the start to improve the property's functionality. Single-point accountability reduces coordination errors and can shorten project timelines.
What Are Examples of Our Custom Joinery Projects in Kenya?
Our project portfolio shows our capability to deliver precisely crafted joinery solutions in Kenya. For a residential client in Nairobi, we designed and installed a full set of custom kitchen cabinetry and an integrated media wall to meet specific storage needs.
For a commercial client, we completed a full corporate office fit-out. This project included a branded reception desk, sound-insulating partitions, and custom storage units that improved the office workflow.
Why Use One Studio for Both Design and Fit-Out Services?
Using a single studio for design and fit-out provides a single point of accountability. This model eliminates the risk of misinterpretation between a separate designer and contractor.
Our studio takes full responsibility for translating the approved design into a finished product. This integrated service improves efficiency, simplifies project management, and ensures the approved design is built as specified.
How Our Service Differs from Moodboard-Only Decorating
Our service delivers specified, physically fitted interiors, which differs from conceptual or moodboard-only decorating. The process starts with measured space planning to ensure every element is correctly scaled and functional.
Detailed technical drawings and material specifications guide the fabrication and installation. We manage the project through on-site coordination and handover to deliver a practical and durable space adapted for its intended use.
How to Start Your Custom Joinery Project in Kenya
Homeowners, developers, and business owners in Nairobi or across Kenya can contact our studio for specified interior fit-outs. We manage the complete process from the initial design consultation to the final project handover.
Contact our team to discuss your project requirements. An initial consultation will establish how our end-to-end service can deliver the specified joinery and fit-out you need. [request a custom joinery quote]