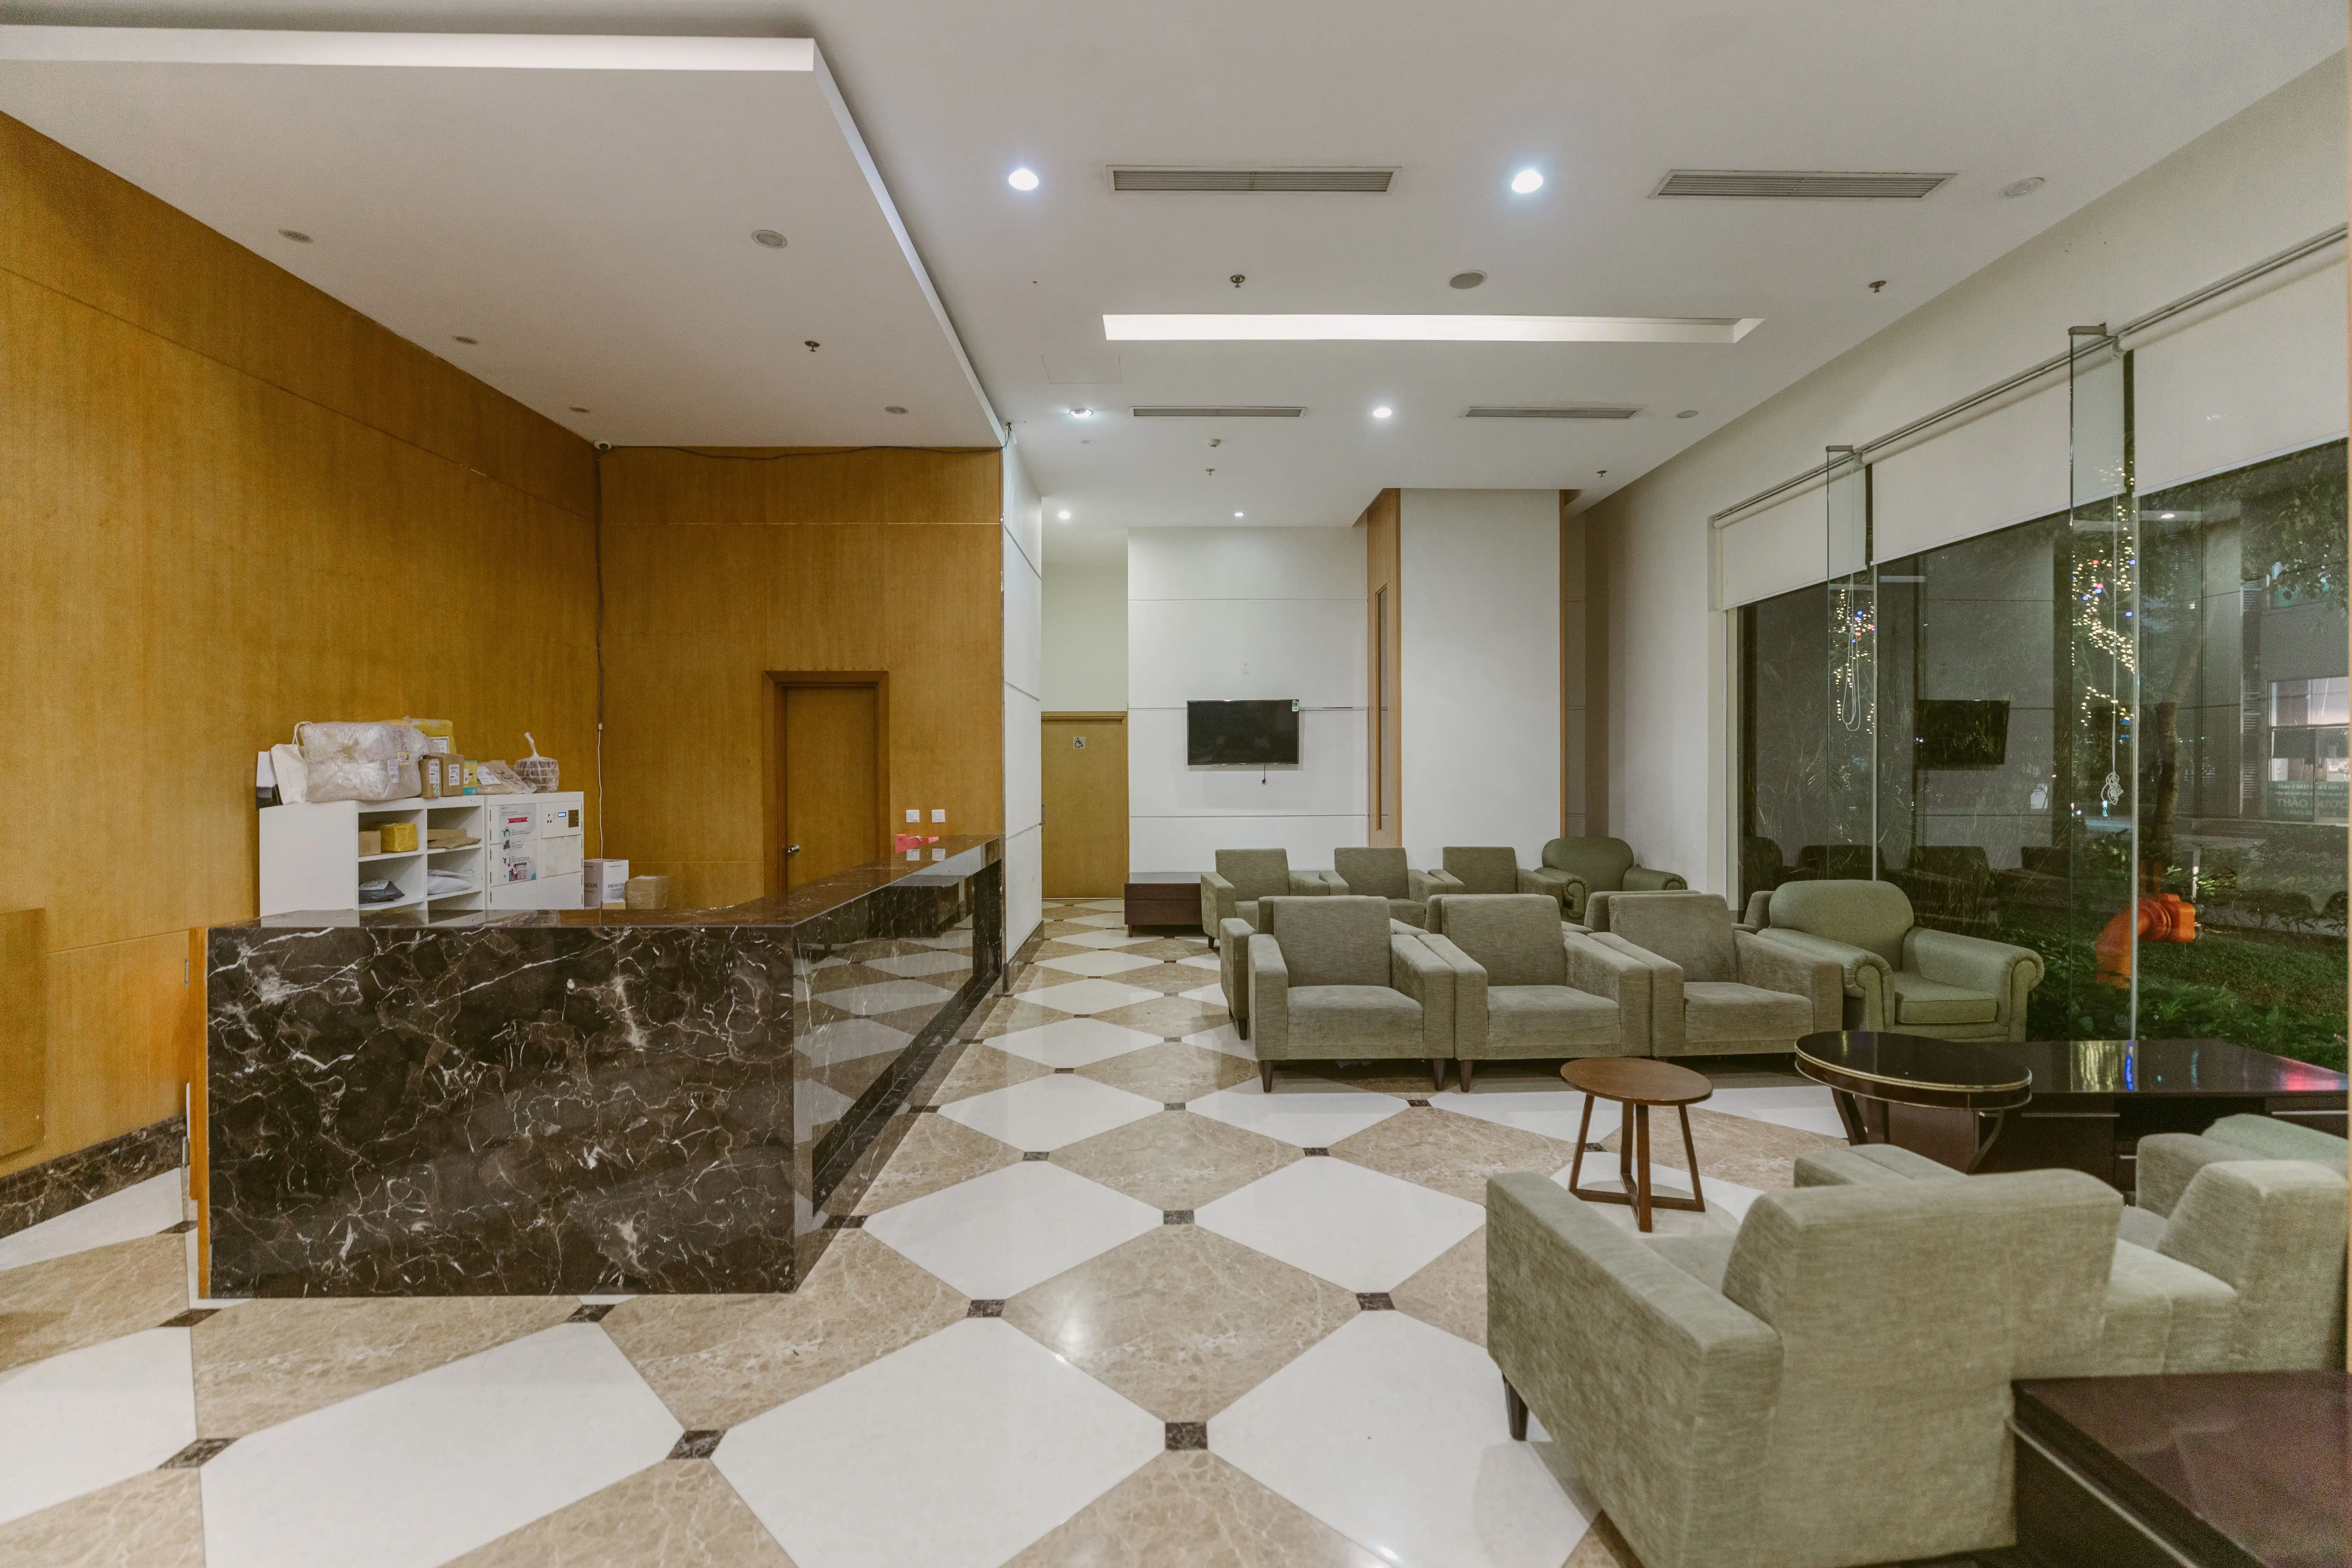
Reception Area & Counter Design is a complete service providing bespoke, specified, and fitted solutions for commercial and institutional clients in Kenya. Our studio manages the entire process for a realised reception area, covering briefing, measured space planning, bespoke fabrication, and on-site installation.
This single-point accountability ensures the final build precisely matches the approved drawings. Our service addresses functional and aesthetic needs, using materials suited to the Kenyan climate and your business's operational requirements.
What is included in a professional reception desk design service?
A professional reception desk design service is a complete, managed process that takes a project from concept to physical installation. Our service creates a specified, built-in feature that defines a commercial entrance, not simply a furniture supply contract.
We deliver this service to clients in Nairobi and across Kenya, which ensures a consistent standard of execution regardless of project location.
- Briefing and Space Planning: We define your brand, operational needs, and visitor flow. Our team then takes precise site measurements to plan the optimal layout for the reception counter and its surrounding area.
- Concept and 3D Visualisation: Our designers develop layout options and detailed 3D models. The 3D models allow you to see exactly how the reception desk will look and function before fabrication starts.
- Material and Finish Specification: We produce a detailed schedule of materials, finishes, lighting, and fittings. Selections are based on durability, aesthetics, and suitability for the local environment.
- Bespoke Fabrication: The reception counter is custom-built by joiners according to our technical drawings. This process ensures a perfect fit and high-quality construction.
- Project Management and Installation: Our studio manages procurement, coordinates contractors, and oversees the on-site installation. The project concludes with a final quality check and handover, governed by our single-point accountability.
What are the benefits of custom reception area design for a business in Kenya?
A custom reception area design provides direct strategic advantages to a business's brand perception and operational effectiveness. A bespoke solution makes a professional first impression that pre-built furniture cannot replicate.
The custom design communicates permanence, attention to detail, and brand confidence to visitors. This initial perception sets the tone for all subsequent business interactions.
Improved Functionality and Workflow
A custom design optimises the specific workflow of your business. A Nairobi corporate office might require integrated security access points and package management. A hospitality venue might focus on efficient guest check-in and clear wayfinding. Tailored functionality improves both staff efficiency and the visitor experience.
Durability and Long-Term Value
Our material specification focuses on resilience against Kenya's climate, including high-traffic wear, dust, and humidity. This ensures the reception area maintains its quality appearance for years. This approach makes the project a sound investment, not a temporary fix requiring frequent replacement.
How does the design and installation process for reception counters work?
Our design and installation process for reception counters provides clarity, predictability, and single-point accountability. We manage every project stage from the first meeting to completion.
This management ensures the final outcome aligns with the approved design and the client's operational needs for sites in Nairobi or elsewhere in Kenya.
- Initial Consultation & Briefing: We meet with you to establish the project scope, functional requirements, brand identity, timeline, and budget.
- Site Survey & Concept Development: Our team conducts a detailed survey of the space. We use the survey and brief to develop initial design concepts and layout options.
- Detailed Design & 3D Visualisation: After concept selection, we create detailed technical drawings and realistic 3D visualisations. A final schedule of materials and finishes is then approved.
- Fabrication & Procurement: After design sign-off, we manage the procurement of all specified materials and oversee the custom fabrication of the joinery.
- On-Site Installation & Coordination: Our team manages site logistics and installation, coordinating with electricians and other trades to ensure a seamless fit-out.
- Snagging & Handover: We conduct a final inspection to identify and rectify any minor issues. We officially hand over the completed reception area upon your satisfaction.
What materials are best for reception desks in Kenya's climate?
Material selection determines the longevity and appearance of a reception desk in Kenya. Our material specifications account for factors like high traffic, dust, and humidity.
We specify materials that resist warping, staining, and scratching in a busy commercial environment. This focus on durability is central to our design process.
Recommended Materials
High-pressure laminates (HPL) and compact laminates provide exceptional durability and a wide range of aesthetic options for the main structure. For a natural finish, we specify high-quality, seasoned solid timbers or engineered wood veneers sealed to resist moisture. Natural stone like granite offers a premium, highly durable work surface that requires appropriate sealing and support.
Feature elements can incorporate powder-coated metal, back-painted glass, or solid surface materials. Every material specified is sourced from reliable suppliers to ensure quality and consistency.
How does a reception area design enhance brand identity?
A reception area is the primary physical touchpoint for a brand. The area's design communicates company values and professionalism to visitors upon entry.
We embed brand identity into the interior architecture through the strategic use of colour, materials, and form. Methods include using company colours, integrating a logo, or selecting materials that reflect an industry, such as natural woods for an eco-conscious brand or sleek metals for a tech firm.
Improving the Visitor Experience
A well-planned layout provides clear wayfinding, an intuitive flow to seating or meeting rooms, and an organised service point. This functional clarity reduces confusion and projects an image of competence. The design creates a welcoming atmosphere through appropriate lighting, comfortable waiting furniture, and details like integrated charging points. A positive first impression builds trust for all business interactions.
What are the ergonomic requirements for a reception desk?
A reception desk must be functional for staff and welcoming for visitors. Our design process addresses ergonomics and operational workflow to support daily tasks.
Staff ergonomics involve specifying correct counter heights. We often use a dual-level design with a lower, seated work surface and a higher transactional counter for visitors. We integrate functions like concealed cable management, secure storage, and designated zones for equipment. This design keeps the workspace organised and professional.
Visitor functionality includes an accessible counter height for wheelchair users and a clear surface for signing documents. The design must also offer an appropriate level of privacy for conversations. These ergonomic considerations ensure the reception area handles all its daily tasks smoothly.
How do you integrate technology and accessibility in a modern reception area?
A modern reception area in 2026 must integrate technology and provide accessibility for all users. Our designs treat power and data infrastructure as a core component from the project start.
We specify dedicated, concealed conduits for all cabling to support computers, IP phones, and security systems. This forward planning ensures system reliability and protection within the Kenyan context. We can incorporate features like visitor-facing USB charging ports and digital check-in tablet stands.
Accessibility is addressed by providing a section of the counter at a lower height, compliant with standards for wheelchair users. We ensure clear, wide pathways and select non-slip flooring. Thoughtful lighting design improves visibility, creating a space that is inclusive for all visitors.
Our Service Model for Reception Area Design Projects
Our service model for reception area design gives clients a single point of accountability for the entire project. We manage the process from design drawings to a completed physical installation.
This integrated approach mitigates the risks of miscommunication and delays common when using separate designers and contractors. Our control over the process guarantees quality and programme adherence.
Our expertise in custom joinery and knowledge of materials suited for the Kenyan climate ensures every reception desk is durable and fit for purpose. Clients choose our studio when they require a guaranteed outcome.
| Service Phase | Key Activities | Client Benefit |
|---|---|---|
| Design | Briefing, Space Planning, 3D Visualisation | A clear vision and a fixed design before costs are incurred. |
| Specification | Material Selection, Technical Drawings | Ensures durability, aesthetic alignment, and precise fabrication. |
| Build & Install | Fabrication, Project Management, Installation | A single point of accountability for quality and delivery. |
How to start a reception area design project
The first step for a bespoke reception area project is an initial consultation with our design team. This meeting allows us to understand the unique requirements of your space, brand, and operations.
We recommend preparing key information beforehand. Useful information includes area dimensions, brand guidelines, and a list of functional necessities like storage, security, and technology.
During the consultation, we will discuss your vision, potential materials, timeline, and budget. Following the meeting, we can create a clear proposal for the project. This process ensures perfect alignment with your objectives.
How to request a quote for a reception desk
We can provide a detailed quote for a fully specified, fabricated, and installed reception area. Our proposals are tailored to your specific site, programme, and budget.
To start the quote process, please provide us with the scope of your project, any initial design ideas, and your desired timeline. Our Nairobi-based team serves clients across Kenya, delivering complete and accountable interior solutions. Contact our studio to request your custom quote.