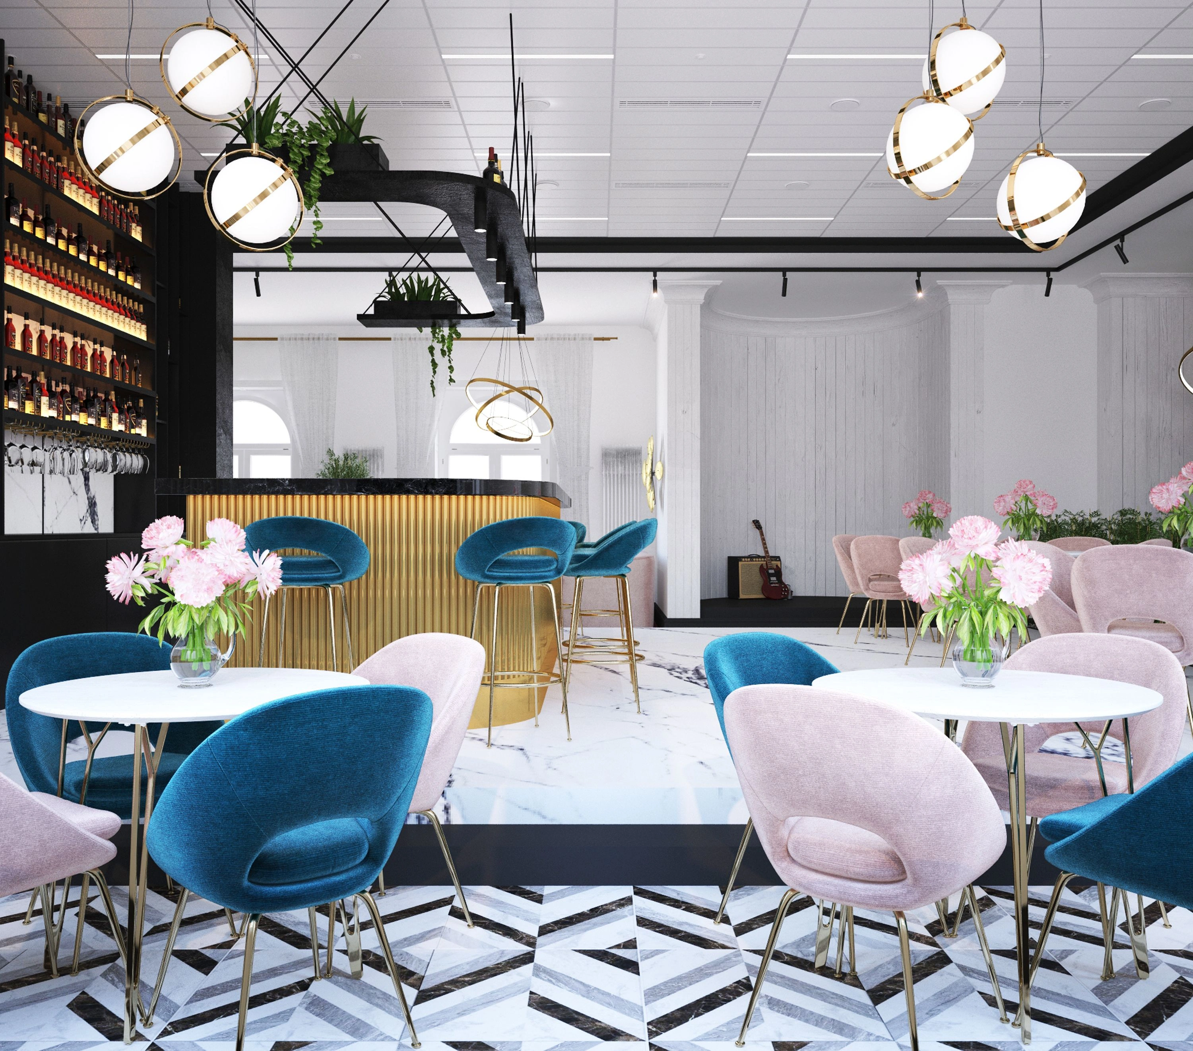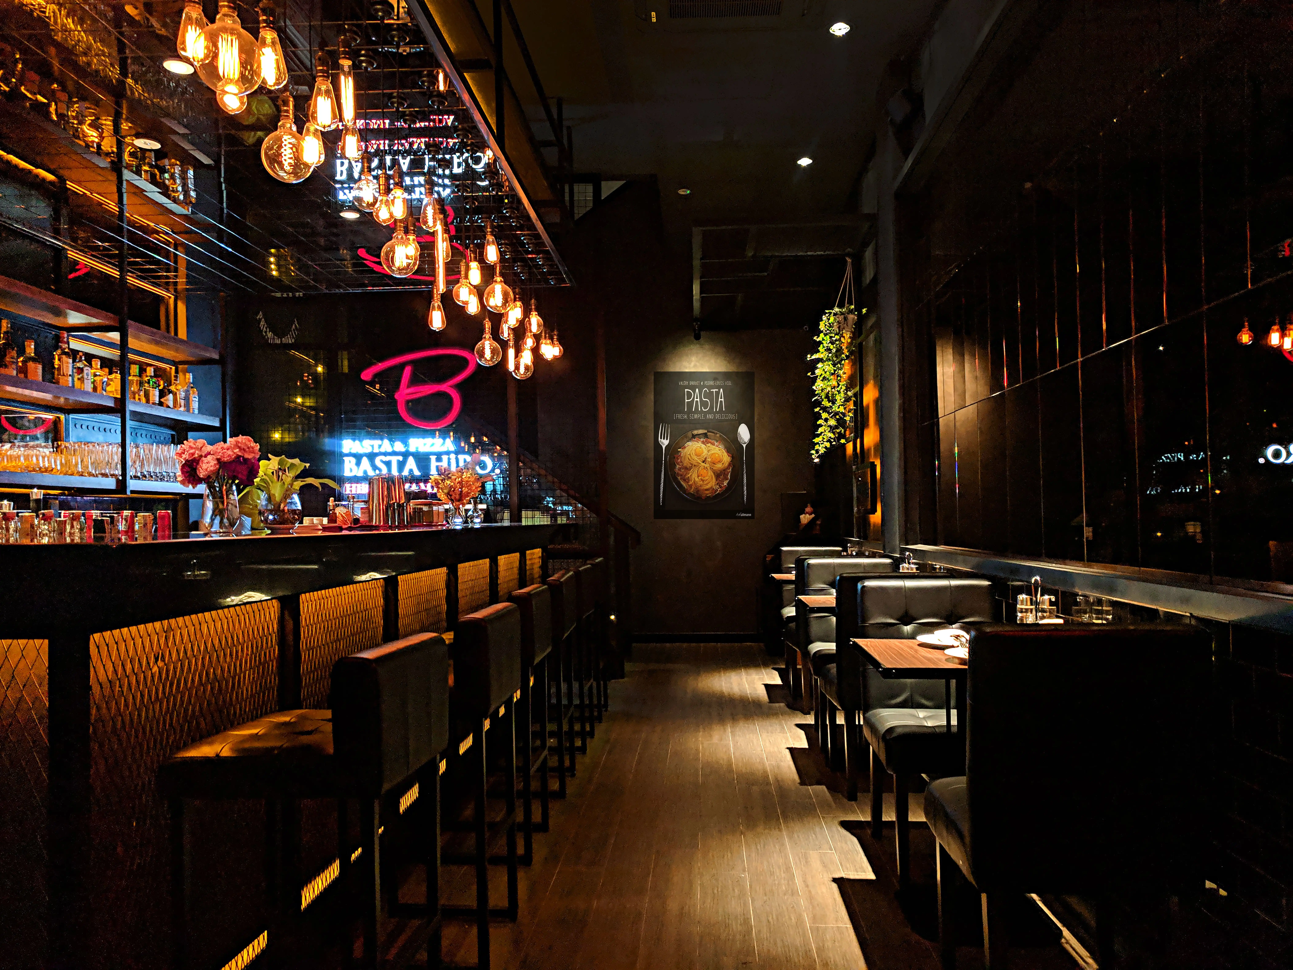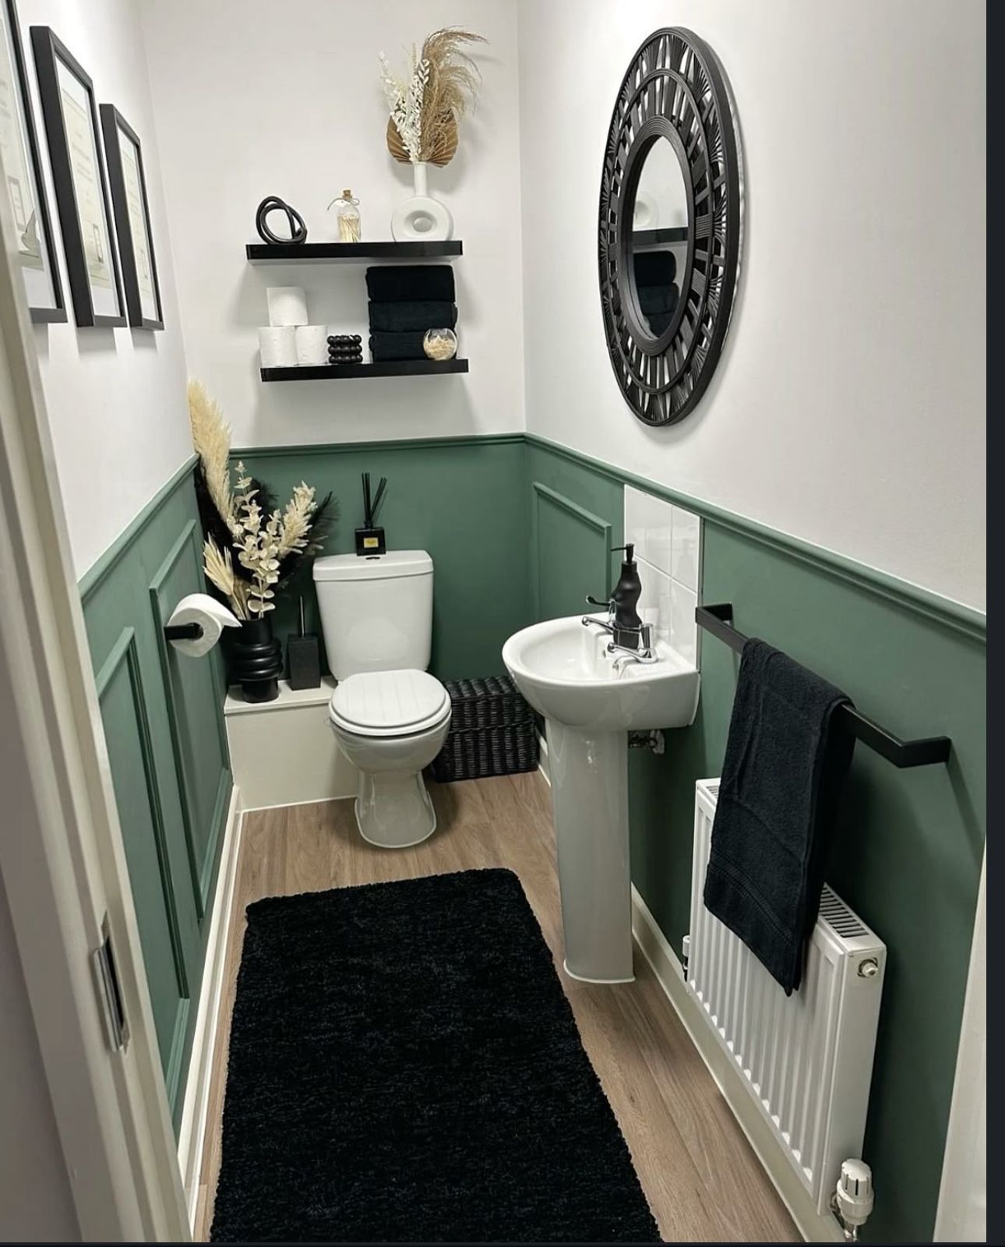
Restaurant Interior Design is a specified, fitted, and managed service for hospitality businesses in Kenya. Our studio provides an accountable process that covers initial space planning, detailed design, on-site execution, and final handover. We take single-point responsibility for translating a culinary vision into a functional interior, ensuring the final build matches the approved design drawings.
\nThis service provides restaurateurs and developers with a fully realised dining space, not just a conceptual moodboard. We manage every stage to deliver a tangible, operational asset for your business.
\n\nWhat Design Elements Define Restaurant Interior Design in Kenya?
\nEffective restaurant design in Kenya must address specific environmental and operational factors. The local climate, with its heat, humidity, and dust, directly influences material selection and spatial planning. We specify durable, easy-to-clean surfaces and integrate natural ventilation to maintain customer comfort.
\nSeating arrangements, especially for outdoor or semi-outdoor areas, are planned to provide sufficient shade and protection from the elements. This planning accounts for the sun's path and seasonal weather patterns.
\nOur designs prioritise locally sourced, high-quality materials like Mvuli timber, Mazeras stone, and locally fabricated metalwork. This approach gives an authentic aesthetic and supports local artisans. This material choice ensures longevity within the Kenyan commercial environment.
\nPractical infrastructure considerations are integrated at the design stage. We plan for potential power fluctuations with appropriate lighting systems. Kitchen and washroom designs account for variations in water pressure and include robust waste management systems compliant with local NEMA standards.
\n\nWhat Is The Process For Our Restaurant Interior Design Service?
\nOur restaurant design process ensures clarity and client alignment at every stage. The project starts with a comprehensive briefing to understand your culinary concept, target demographic, operational needs, and budget. We then develop initial concept designs and space-planning options, which are refined based on your feedback. Once a design direction is approved, the project moves into the detailed design phase.
\nThe detailed design phase produces precise architectural drawings, material schedules, and realistic 3D visualisations. These documents show exactly how the finished space will look and function. We establish clear approval points throughout this stage, ensuring you are fully aligned before we proceed to procurement. This detailed documentation forms the exact blueprint for execution and material ordering.
\n\nHow Do We Manage Restaurant Procurement and Installation?
\nOur studio manages the entire procurement and installation process to mitigate project execution risks in Kenya. We use a vetted network of suppliers, artisans, and contractors to maintain strict quality control over all specified materials, furniture, and equipment (FF&E). Our team handles all logistics, including ordering, quality checks, and delivery scheduling.
\nDuring the installation phase, our project managers provide constant on-site supervision. We coordinate all trades, from electricians and plumbers to joiners and painters, ensuring they follow the design drawings and project timeline. This hands-on management prevents common issues like poor workmanship and delays, resulting in a fitted interior executed to the specified standard.
\n\nHow Do We Deliver Functional and Compliant Restaurant Interiors?
\nOperational Space Planning
\nA successful restaurant interior is both aesthetically compelling and operationally efficient. Our design process applies strategic space planning to create a logical and comfortable flow for customers. We map the journey from the entrance to the table and the washrooms. We simultaneously design back-of-house and service areas to support staff efficiency and optimise workflow between the kitchen, server stations, and the dining floor.
\nMaterial Specification and Regulatory Compliance
\nFunctionality extends to material choices and legal compliance. We specify commercial-grade, durable, and easy-to-maintain finishes suitable for high-traffic hospitality environments. All our designs are developed with a clear understanding of local regulations. We ensure the layout, ventilation, and safety measures comply with the health, safety, and building codes for commercial food establishments in Kenya.
\n\nHow Does Interior Design Affect Customer Experience and Brand?
\nProfessional interior design translates your restaurant's brand into a physical environment, which directly impacts customer experience. We create a distinct ambiance through the strategic use of lighting, colour palettes, textures, and acoustics. These elements shape how customers feel, encouraging them to stay longer and return.
\nGood acoustic design, for instance, provides a comfortable noise level that allows for conversation. The design reinforces your brand story at every touchpoint. The interior elements work together to communicate your identity, whether for a fine-dining establishment or a casual eatery. We also design spaces with modern customer behaviour in mind, creating visually appealing backdrops that encourage organic social media marketing.
\n\nWhat Is The Role Of Custom Joinery in Restaurant Design?
\nCustom joinery and bespoke fit-outs are necessary for creating a unique and functional restaurant interior. Off-the-shelf furniture often fails to maximise space or withstand the demands of a commercial environment. We design and manage the fabrication of bespoke elements such as service bars, host stations, banquette seating, and storage units tailored to your operational needs.
\nThis approach ensures every square metre is used effectively. Custom solutions allow us to conceal services, create efficient staff workflows, and build a cohesive aesthetic. By working with skilled local workshops in Kenya, we ensure high-quality craftsmanship, resulting in durable, perfectly integrated pieces that define your restaurant's character.
\n\nHow Do We Provide Single-Point Accountability in Kenya?
\nWe operate on a single-point accountability model, managing your project from the first meeting to the final handover. As your sole point of contact, Interior Design Studio Kenya is responsible for the design, procurement, and on-site execution. This integrated approach solves the challenge of managing multiple contractors and suppliers, which often leads to communication failures and quality issues.
\nOur model mitigates the risks of inconsistent material quality and unreliable contractor performance. We oversee the entire process, ensuring workmanship meets our specified standards. We are accountable for the project timeline and budget, and our commitment is to deliver an installed interior that is a precise realisation of the approved drawings.
\n\nKey Service Deliverables for Restaurant Interior Design
\n| Service Stage | \nKey Activities | \nPrimary Deliverable | \n
|---|---|---|
| Design & Specification | \nClient briefing, space planning, material selection, 3D visualisation | \nA full set of architectural drawings and material schedules | \n
| Procurement | \nVetted supplier sourcing, quality control, logistics management | All specified FF&E and materials delivered to site | \n
| Project Management | \nOn-site supervision, trade coordination, quality assurance | \nA completely fitted interior that matches the approved plans | \n
How To Start Your Restaurant Interior Design Project
\nTo begin creating a specified and fitted interior for your restaurant, contact our studio for an initial consultation. We work with hospitality businesses across Nairobi and Kenya. To help us scope the project effectively, please have your site location, a rough budget, the project programme, and your culinary concept ready for our first discussion.
\nOur team will work with you to define the scope and provide a detailed proposal tailored to your business requirements. Reach out to Interior Design Studio Kenya to request a quote and discuss your project.
", "links_injected_count": 22, "money_page_links_in_first_200_words": 3, "injected_links_log": [ { "anchor_text": "hospitality businesses in Kenya", "destination_url": "https://interiordesignstudio.co.ke/commercial-corporate-design" }, { "anchor_text": "Our studio provides", "destination_url": "https://interiordesignstudio.co.ke/" }, { "anchor_text": "single-point responsibility", "destination_url": "https://interiordesignstudio.co.ke/technical-turnkey-project-management" }, { "anchor_text": "material selection", "destination_url": "https://interiordesignstudio.co.ke/architectural-finishes-building-services" }, { "anchor_text": "fabricated metalwork", "destination_url": "https://interiordesignstudio.co.ke/custom-joinery-fit-outs" }, { "anchor_text": "local artisans", "destination_url": "https://interiordesignstudio.co.ke/about-us" }, { "anchor_text": "commercial environment", "destination_url": "https://interiordesignstudio.co.ke/commercial-corporate-design" }, { "anchor_text": "detailed design phase", "destination_url": "https://interiordesignstudio.co.ke/architectural-finishes-building-services" }, { "anchor_text": "material schedules", "destination_url": "https://interiordesignstudio.co.ke/architectural-finishes-building-services" }, { "anchor_text": "procurement and installation process", "destination_url": "https://interiordesignstudio.co.ke/technical-turnkey-project-management" }, { "anchor_text": "quality control", "destination_url": "https://interiordesignstudio.co.ke/architectural-finishes-building-services" }, { "anchor_text": "on-site supervision", "destination_url": "https://interiordesignstudio.co.ke/technical-turnkey-project-management" }, { "anchor_text": "strategic space planning", "destination_url": "https://interiordesignstudio.co.ke/commercial-corporate-design" }, { "anchor_text": "material choices", "destination_url": "https://interiordesignstudio.co.ke/architectural-finishes-building-services" }, { "anchor_text": "customer experience", "destination_url": "https://interiordesignstudio.co.ke/commercial-corporate-design" }, { "anchor_text": "acoustic design", "destination_url": "https://interiordesignstudio.co.ke/architectural-finishes-building-services" }, { "anchor_text": "Custom joinery and bespoke fit-outs", "destination_url": "https://interiordesignstudio.co.ke/custom-joinery-fit-outs" }, { "anchor_text": "skilled local workshops", "destination_url": "https://interiordesignstudio.co.ke/custom-joinery-fit-outs" }, { "anchor_text": "single-point accountability model", "destination_url": "https://interiordesignstudio.co.ke/technical-turnkey-project-management" }, { "anchor_text": "on-site execution", "destination_url": "https://interiordesignstudio.co.ke/technical-turnkey-project-management" }, { "anchor_text": "contact our studio", "destination_url": "https://interiordesignstudio.co.ke/contact" }, { "anchor_text": "request a quote", "destination_url": "https://interiordesignstudio.co.ke/request-quote" } ] }