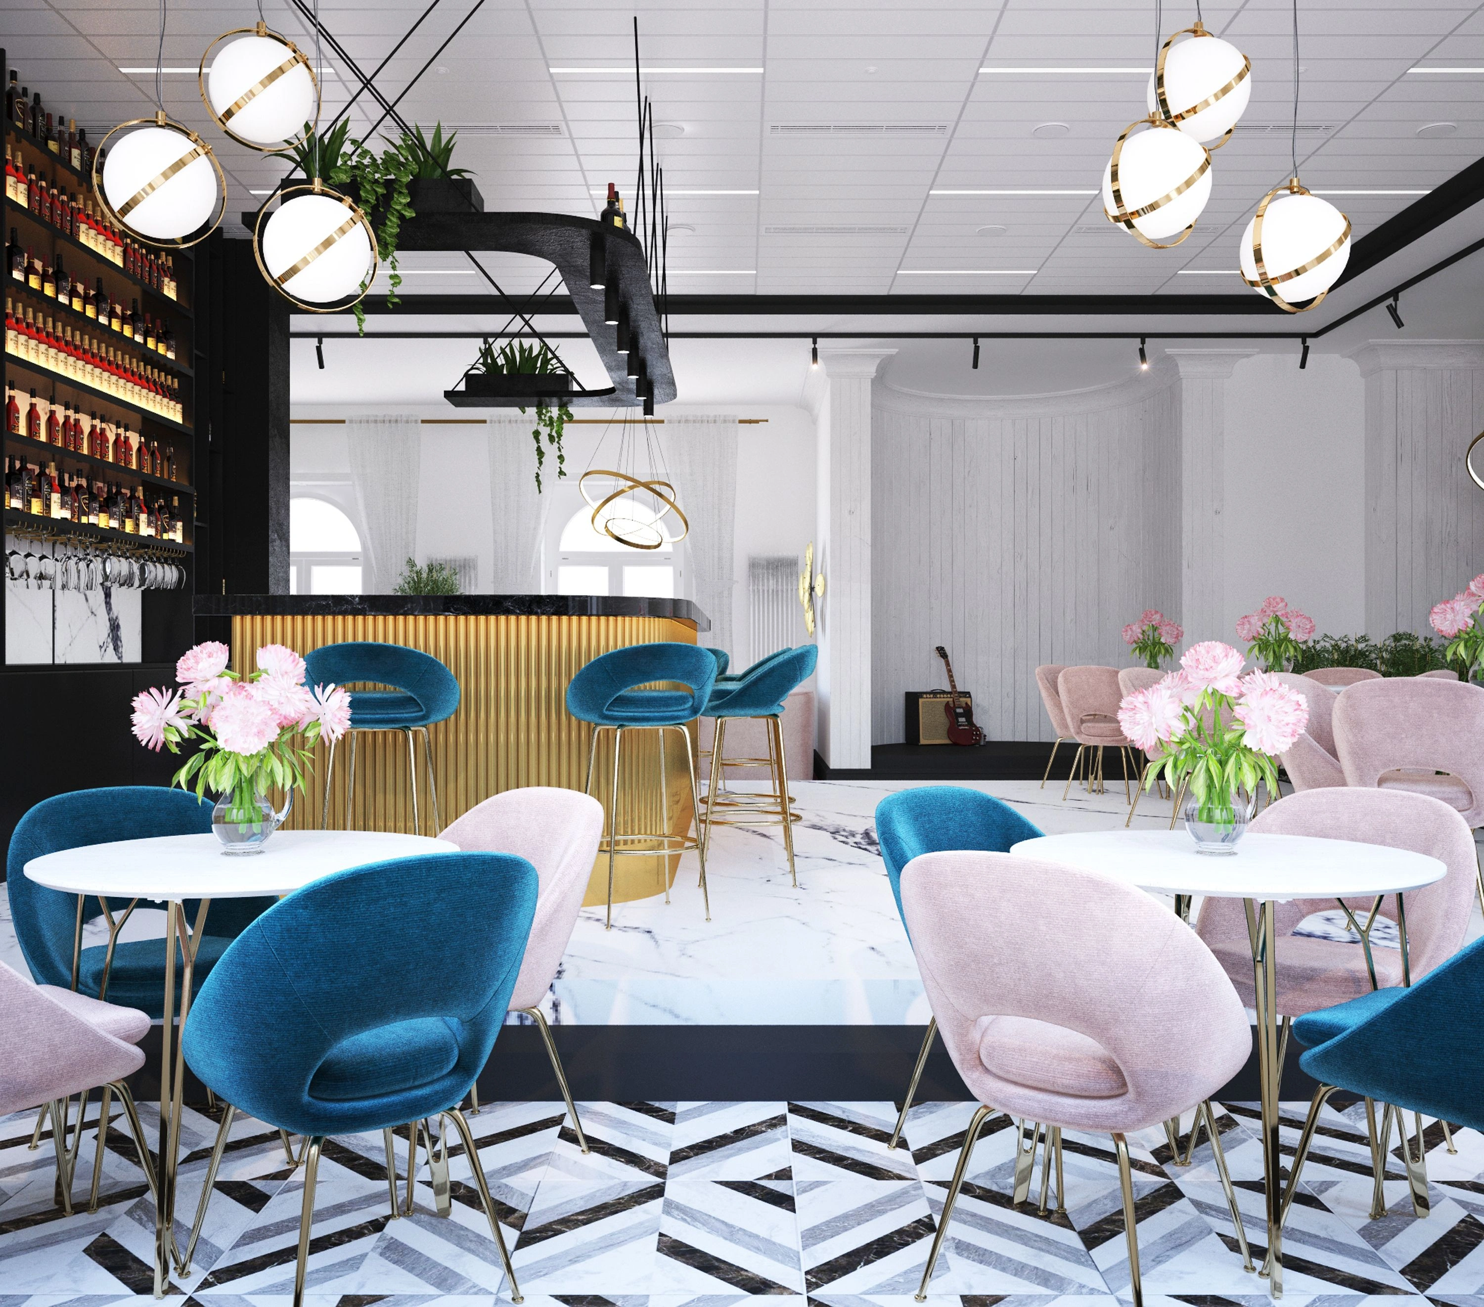
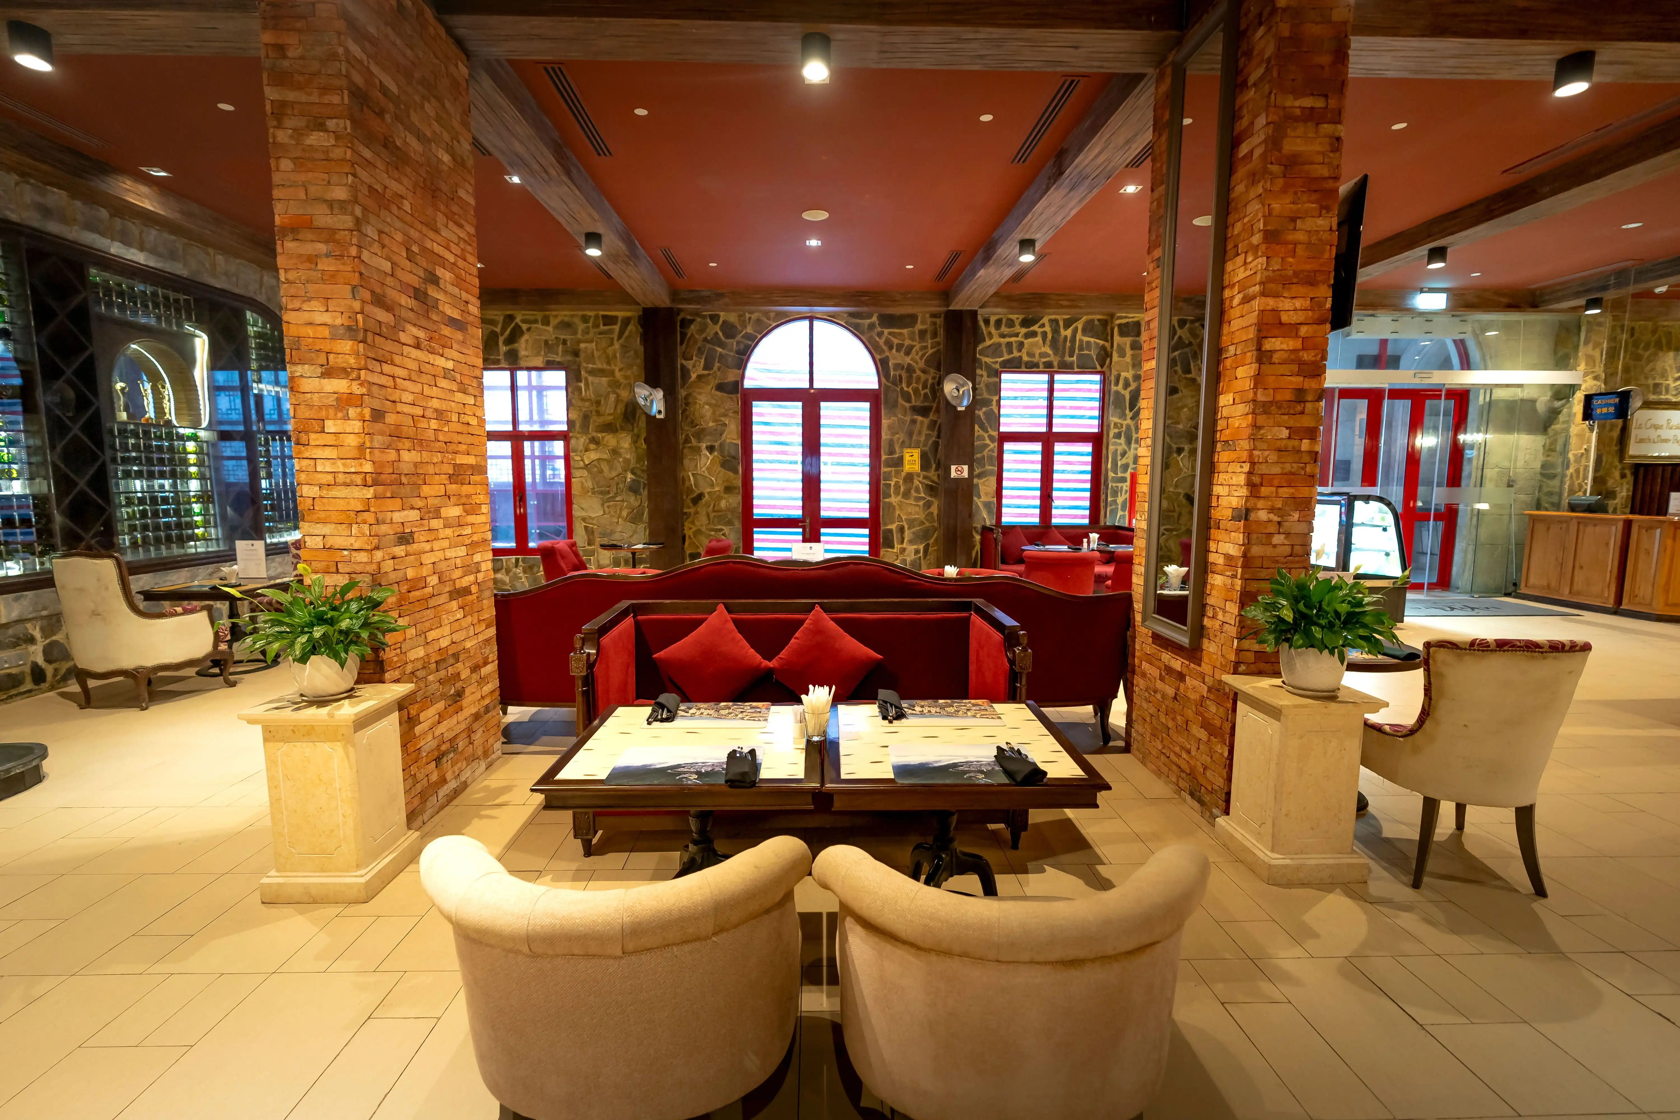
Interior Design Studio Kenya provides end-to-end design services for hotel reception areas. These services include space planning, material specification, bespoke joinery, and on-site coordination for Kenyan hotels. Interior Design Studio Kenya delivers physical, built interiors, integrating local materials and adapting designs to perform within Kenyan climate requirements.
What is the Process for Hotel Reception Design in Kenya?
Interior Design Studio Kenya uses a structured approach for hotel reception design. The process transitions from conceptual drawings to a physically fitted reception space. The studio begins with a detailed briefing to capture the hotel's operational requirements, brand guidelines, and spatial constraints. Then, the studio develops initial layout options and 3D visualisations to confirm spatial flow and design intent.
After concept approval, the studio creates detailed material schedules and technical drawings for bespoke joinery and architectural elements. During execution, the studio manages procurement, oversees local contractors, and coordinates on-site installation. The final stage involves rigorous snagging to ensure the completed fit-out strictly matches approved specifications before formal handover.
How Hotel Reception Design Enhances Guest Experience and Brand Identity
The hotel reception area is a physical introduction to a hotel's brand and service standards. A considered layout and aesthetic approach influence a guest’s perception upon arrival. Design elements such as custom reception desks, selected surface finishes, and specific colour palettes communicate hotel identity before a guest interacts with staff.
Efficient spatial organisation reduces wait times and crowding during peak check-in periods. This reduction prevents initial guest frustration. Specifying appropriate acoustics, comfortable seating, and clear sightlines creates an environment that accommodates diverse guest profiles while maintaining operational efficiency.
Key Material Selection and Bespoke Joinery for Hotel Receptions
Material selection and custom joinery dictate a reception area's resistance to high traffic and regional environmental factors. Interior Design Studio Kenya specifies components that balance long-term durability with the required aesthetic finish.
Selecting Materials for Durability and Local Context
High-traffic zones require finishes resisting wear while managing Kenyan dust and temperature variations. Interior Design Studio Kenya specifies hardwearing flooring options, such as locally sourced natural stone or commercial-grade porcelain. These materials offer ease of maintenance and longevity for hotel reception areas.
Kenyan timber or locally woven fabrics support local craftsmanship for vertical surfaces and feature walls. These materials ground a design in its regional context. The studio assesses each material for its resistance to fading under natural light and its ability to withstand frequent cleaning protocols in hospitality environments.
The Value of Bespoke Joinery for Hotel Receptions
Standard furniture rarely meets a busy hotel lobby's specific operational demands. Custom-built reception desks integrate discrete storage, conceal cabling for payment terminals, and position computer monitors at ergonomic heights for staff.
Bespoke display units and integrated seating align the design precisely with hotel branding. Designing these elements specifically for the available space ensures staff process arrivals efficiently. This design approach maintains an uncluttered, professional appearance for guests in the reception area.
Space Planning and Layout for Hotel Reception Efficiency and Guest Flow
Effective space planning determines guest and staff movement through a hotel reception area. Interior Design Studio Kenya designs layouts that prevent congestion. These layouts support clear navigation from the main entrance to lifts or guestrooms.
Optimising Guest Flow and Functionality
An intuitive layout directs guest movement immediately upon entry. The studio designs clear pathways for individuals managing luggage. This design ensures guests access check-in counters without obstructing main circulation routes. Waiting areas are positioned away from high-traffic corridors to provide comfort without interfering with the primary flow of arriving and departing groups.
Behind the reception desk, the layout prioritises staff efficiency. The studio provides adequate space for administrative tasks. This layout also offers secure access to back-office areas without crossing public zones.
Defining Functional Zones in Hotel Receptions
A well-planned hotel lobby separates distinct functional requirements into defined zones. Depending on the hotel's scale, the studio integrates secondary zones using varied lighting, ceiling drops, or changes in floor finishes. These zones remain visually connected while serving distinct purposes for hotel operations.
- Primary Check-In: High-visibility counters designed for fast processing and queue management.
- Waiting Lounges: Comfortable seating clusters set back from main traffic corridors.
- Concierge & Information: Dedicated points for guest assistance and local bookings.
- Luggage Storage: Secure, discreet areas accessible to staff but hidden from public view.
Designing Multi-Use Zones in Hotel Receptions
Modern hotel reception areas function as multi-use spaces. Interior Design Studio Kenya designs dedicated check-in and check-out counters for peak transaction volumes. The studio includes provisions for self-service kiosks where required by the brand. Waiting lounges feature varied seating types, accommodating solo business travellers and large families.
The studio also designs discreet, secure areas for temporary luggage storage. These areas remain easily accessible to porters but hidden from public view. Public restrooms adjacent to the reception are specified with durable, high-finish materials. Restrooms also include compliant accessibility features.
Timelines and Project Management for Hotel Reception Fit-Outs
Delivering a hotel reception requires precise coordination between designers, suppliers, and tradespeople. Interior Design Studio Kenya operates a single-point-of-contact project management model. This model maintains schedules and controls the fit-out process across Kenya.
Our Comprehensive Project Management Framework for Hotel Receptions
Interior Design Studio Kenya manages the entire project lifecycle for hotel reception fit-outs. This management extends from the initial briefing to the final on-site handover. Central oversight ensures physical installation adheres strictly to approved 3D visualisations and architectural plans. This approach mitigates risks associated with fragmented contractor management.
| Project Phase | Studio Actions | Client Deliverables |
|---|---|---|
| 1. Concept & Briefing | Site survey, space planning, operational review | Layout options, 3D visualisations |
| 2. Specification | Material sourcing, technical drawing, joinery detailing | Material schedules, contractor drawings |
| 3. Execution | Contractor coordination, procurement, site management | Regular site progress updates |
| 4. Handover | Defect identification (snagging), compliance checks | Completed, fitted reception space |
Contractor Coordination and Quality Control for Hotel Receptions
The studio coordinates directly with local Kenyan contractors, specialist joiners, and material suppliers to execute the design. Site management includes regular inspections to verify workmanship. Inspections ensure materials match the specified requirements for hotel reception projects.
The studio manages logistics for site deliveries. This management minimises disruption to the property if the hotel is partially operational. The project concludes with a structured snagging process. This process identifies and rectifies any defects before formal handover to hotel management.
The Role of Lighting and Bespoke Furniture in Hotel Receptions
Lighting and furniture specification affects both a lobby's atmosphere and operational cost. Interior Design Studio Kenya layers ambient, task, and accent lighting to define zones. This lighting guides guests through the space. Task lighting at the reception desk ensures staff visibility. Accent lighting highlights architectural features or local artwork.
Custom furniture is designed for commercial durability. Interior Design Studio Kenya specifies high-abrasion fabrics and solid frames that withstand continuous use. The studio prioritises energy-efficient LED fixtures and durable finishes. This specification reduces a hotel's ongoing maintenance and replacement costs.
Integrating Smart Power and Data for Kenyan Hotel Operations
Reliable power and data infrastructure ensures uninterrupted hospitality operations. The studio designs reception desks to accommodate uninterruptible power supplies (UPS) and secure data points. This design ensures check-in systems remain functional during local grid fluctuations in Kenya.
To support common local payment methods, the studio integrates discreet cabling for M-Pesa till numbers and card terminals directly into custom joinery. In guest waiting areas, the studio embeds accessible charging points and USB ports into lounge furniture. These amenities provide immediate convenience for arriving travellers. The design conceals all required wiring for these features.
Explore Commercial Interior Design Services by Interior Design Studio Kenya
Interior Design Studio Kenya delivers fitted, specified spaces across multiple commercial sectors. The studio manages full office fit-outs and retail environments in Nairobi and nationwide. Services extend beyond hospitality spaces like hotel lobbies, restaurants, and bars.
The studio applies a consistent, accountable process across all commercial projects. This process covers space planning, 3D visualisation, and contractor coordination. This approach ensures the final build is practical, compliant, and aligned with client operational requirements.
[Request a commercial design quote]
Request a Tailored Quote for Hotel Reception Design
Contact Interior Design Studio Kenya to arrange an initial consultation. This consultation begins scoping your hotel reception project. The studio will discuss your site location, hotel operational requirements, targeted timelines, and budgetary parameters.
Based on this information, Interior Design Studio Kenya provides a detailed proposal. This proposal outlines the design and fit-out phases required to deliver your fully realised reception area. Visit the request a quote page or contact the studio directly. This initiates a site-specific discussion for your Kenyan property.