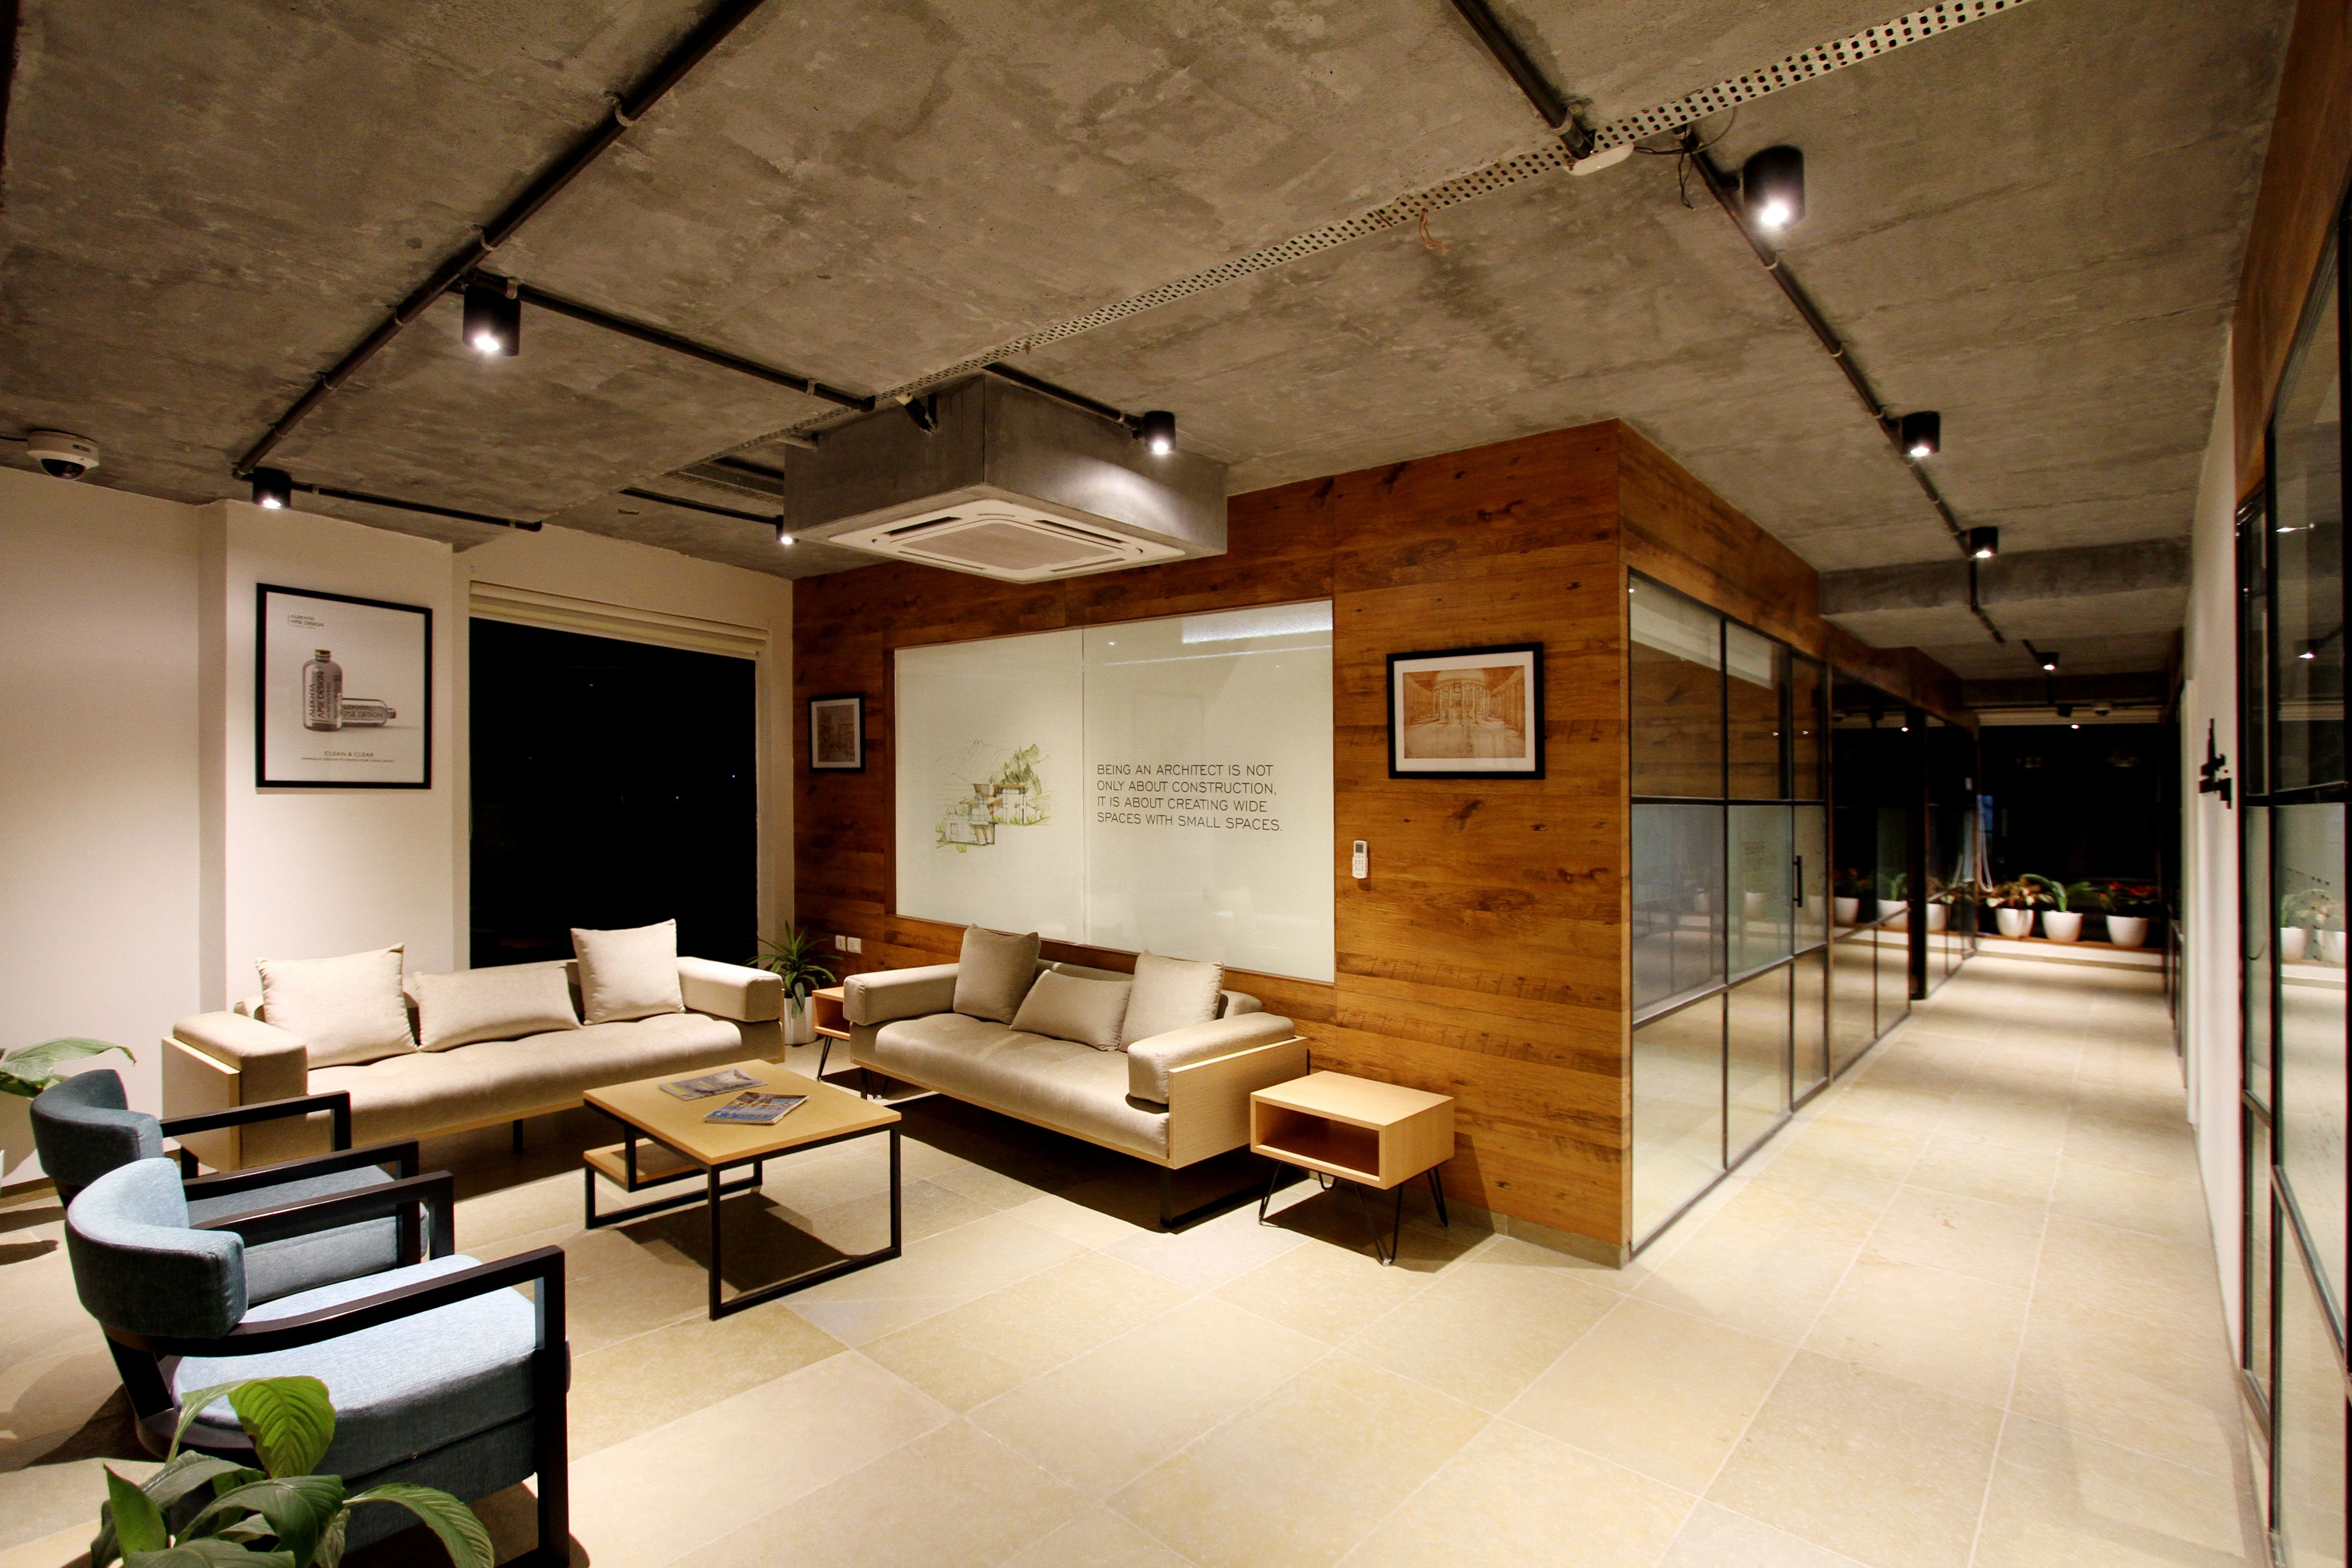
Boardroom Interior Design Kenya is a service that delivers specified, fitted, and managed boardroom and meeting room interiors. Interior Design Studio Kenya manages the complete programme, from initial concept and measured space planning to on-site execution and final handover. Our studio's process ensures these corporate spaces are functional, reflect your corporate identity, and support effective business decisions through professional installation.
What is the process for boardroom interior design in Kenya?
Our boardroom design process is a structured framework that moves a project from a business requirement to a physical space. The approach provides transparency and client alignment at every stage. A methodical process guarantees the final build precisely matches the approved specifications for projects in Nairobi and across Kenya.
Phase 1: Initial Briefing and Concept Development
The project begins with a detailed briefing to understand specific functional needs, technology requirements, occupancy levels, and brand identity. We conduct a measured survey of the site to establish accurate dimensions. Our team then develops layout options and initial design concepts, presented through 3D visualisations, which show how the space will look and function before physical work begins.
Phase 2: Detailed Specification and Material Schedules
Once a layout and concept are approved, our studio moves to detailed specification. This stage produces detailed material schedules that document every single element. The schedules list wall and floor finishes, lighting fixtures, acoustic panelling, and the specifics of custom joinery for boardroom tables or storage. This precise documentation forms the blueprint for accurate procurement and installation, which helps control the budget.
Phase 3: Project Management and On-Site Installation
With specifications approved, our studio manages the entire procurement and installation process. We coordinate with contractors, suppliers, and specialist trades to ensure work is executed to a high standard and on schedule. Our team is present on-site to oversee quality control and make sure the build adheres strictly to the approved drawings, concluding with a formal handover of the completed space.
What are the key considerations for a functional boardroom design?
A successful boardroom design balances corporate aesthetics with precise functionality. The room's primary use dictates layout, seating arrangements, and technology integration.
Sightlines to screens and presentation areas must be clear from every seat. Ergonomics are a priority, requiring comfortable seating and correct table heights for long meetings.
Lighting must be adaptable for both focused work and presentations. Acoustic performance is fundamental for privacy and clear communication, both in-person and during video conferences. This focus on functional details is a core part of our design and specification service.
What materials and finishes suit Kenyan boardrooms?
Material selection for a Kenyan boardroom must balance a professional aesthetic with durability for the local climate. We specify hard-wearing flooring like high-quality laminate, engineered wood, or commercial-grade carpet tiles to manage dust and simplify maintenance.
For walls, we often incorporate acoustic fabric panels, wood veneer, or painted finishes that align with the corporate brand. Custom joinery, such as the main conference table and credenzas, is typically fabricated from stable local hardwoods or high-quality imported boards. These material choices focus on longevity and performance within Nairobi's specific environmental conditions.
How does an interior design studio manage procurement and installation?
Interior Design Studio Kenya manages the full procurement and installation process with single-point accountability. Based on the approved material schedules, our studio manages sourcing and ordering of all specified items, from furniture and lighting to finishes and AV equipment. Our team coordinates logistics and delivery to sites in Nairobi or anywhere in Kenya. We directly manage all contractors, providing on-site supervision to guarantee every element is fitted correctly to the design specifications. This integrated management creates a direct line of communication from design to a fully built reality.
What are the benefits of a single studio for a boardroom fit-out?
A single studio for a boardroom project offers clear advantages in communication and accountability. This model centralises project responsibility, giving you one point of contact from start to finish. An integrated model mitigates the risks of coordinating multiple independent designers, suppliers, and contractors, which can lead to delays and budget overruns. With design and execution managed by one team, the integrity of the original vision is preserved. This integrated approach is particularly effective for projects in Nairobi and other Kenyan commercial centres where coordinating multiple vendors can introduce risk.
How do you integrate technology and acoustics into meeting rooms?
A high-performance meeting room in 2026 requires integrated technology and controlled acoustics. Our design process plans for these requirements from the project's start.
We design custom joinery and wall solutions to conceal cabling for video conferencing systems, projectors, and in-table connectivity hubs. Strategically located power and data points provide intuitive access for all users.
Our studio addresses acoustics by specifying sound-absorbing materials for walls and ceilings. We also use acoustic-rated partitions and select soft furnishings to reduce echo, ensuring both clarity and confidentiality.
What distinguishes your boardroom design service from general office fit-outs?
Our boardroom design service is a specialised discipline within commercial interiors. A general office fit-out focuses on broad workspace functionality, whereas our service concentrates on the specific environment of executive meeting spaces.
We integrate complex requirements like advanced acoustics, bespoke technology, and high-quality joinery from the initial design phase. Unlike a decorator who provides only conceptual ideas, Interior Design Studio Kenya delivers a fully specified, managed, and installed physical space. Our studio takes complete accountability for the project from the first brief to the final handover.
How does a specified fit-out differ from a moodboard concept?
Our service delivers a physically built and fitted boardroom, moving beyond conceptual design ideas. The core of this service is creating actionable documents from an approved design. These documents include measured drawings and precise material schedules that specify the exact finishes, dimensions, and construction details for every surface.
We then manage the project through procurement and on-site coordination to ensure these specifications are implemented precisely. This process guarantees that the final, tangible result matches the approved 3D visualisations, providing our clients with certainty and a high-quality finished asset.
Our End-to-End Boardroom Design and Build Service
Interior Design Studio Kenya provides a complete solution for business owners, developers, and landlords who require a professional boardroom interior. We specialise in designing and delivering high-performance meeting rooms that align with brand and business objectives. Our end-to-end service covers every detail, from space planning and technology integration to final installation and handover for projects in Nairobi and across the country.
Boardroom Design Service Overview
| Component | Description | Typical Deliverable |
|---|---|---|
| Design & Specification | Concept development, space planning, 3D visuals, and material selection. | Measured Drawings, 3D Renders, Material Schedules |
| Joinery & Finishes | Design and fabrication of custom tables, storage, and wall features. | Bespoke Boardroom Table, Acoustic Panelling |
| Project Management | On-site coordination, contractor management, and quality control. | Completed & Snagged Boardroom Handover |
Request a Detailed Quote for Your Fitted Meeting Space
Request a detailed quote to begin the process for your specified and fitted boardroom. Our proposals are transparent and outline the full scope of our service, including design, material specification, project management, and installation.
A detailed quote provides a clear understanding of the investment required for a ready-to-use commercial space. This clarity applies to projects in Nairobi and across Kenya. Contact Interior Design Studio Kenya to discuss your project requirements and receive a proposal tailored to your site, programme, and budget.
[Request a detailed quote for your boardroom] [Contact Interior Design Studio Kenya]