Corporate Reception Design from Interior Design Studio Kenya is a commercial service that delivers fully specified, fitted, and expertly managed reception areas for businesses. We serve clients in Nairobi and across the country. Our studio takes single-point accountability for the entire project, from concept to handover.
Our process delivers a reception area that is functional, brand-aligned, and built to last in the Kenyan climate. We move beyond conceptual moodboards to deliver a physically realised space that precisely matches the approved drawings and specifications.
What is Professional Corporate Reception Design?
Professional Corporate Reception Design is a structured process combining spatial planning, material science, and brand strategy. The process creates a functional and impactful entrance to a commercial space. In Kenya, this work requires a technical approach that accounts for our specific environmental and commercial context, moving beyond simple decoration.
The service's core components include detailed space planning for visitor and staff workflow, durable material specification, and integrated lighting and acoustic design. We consider local factors such as natural light quality, ventilation needs, and the integration of power backup solutions. This approach ensures the reception is visually appealing, resilient, and practical for business in Kenya.
How Does Corporate Reception Design Impact a Business?
A professionally designed reception directly influences client perception and improves operational efficiency. The reception is the first physical interaction a client, partner, or potential employee has with a brand. A well-planned space communicates competence, stability, and attention to detail before any conversation begins.
A functional reception design also improves the workflow for administrative staff, helping them manage visitors effectively. Thoughtful layouts, comfortable waiting areas, and clear wayfinding reduce visitor anxiety. Integrated security and access control features, planned from the start, improve safety and manage building access, a significant consideration for businesses in Nairobi.
How Do We Balance Branding and Functionality in Reception Areas?
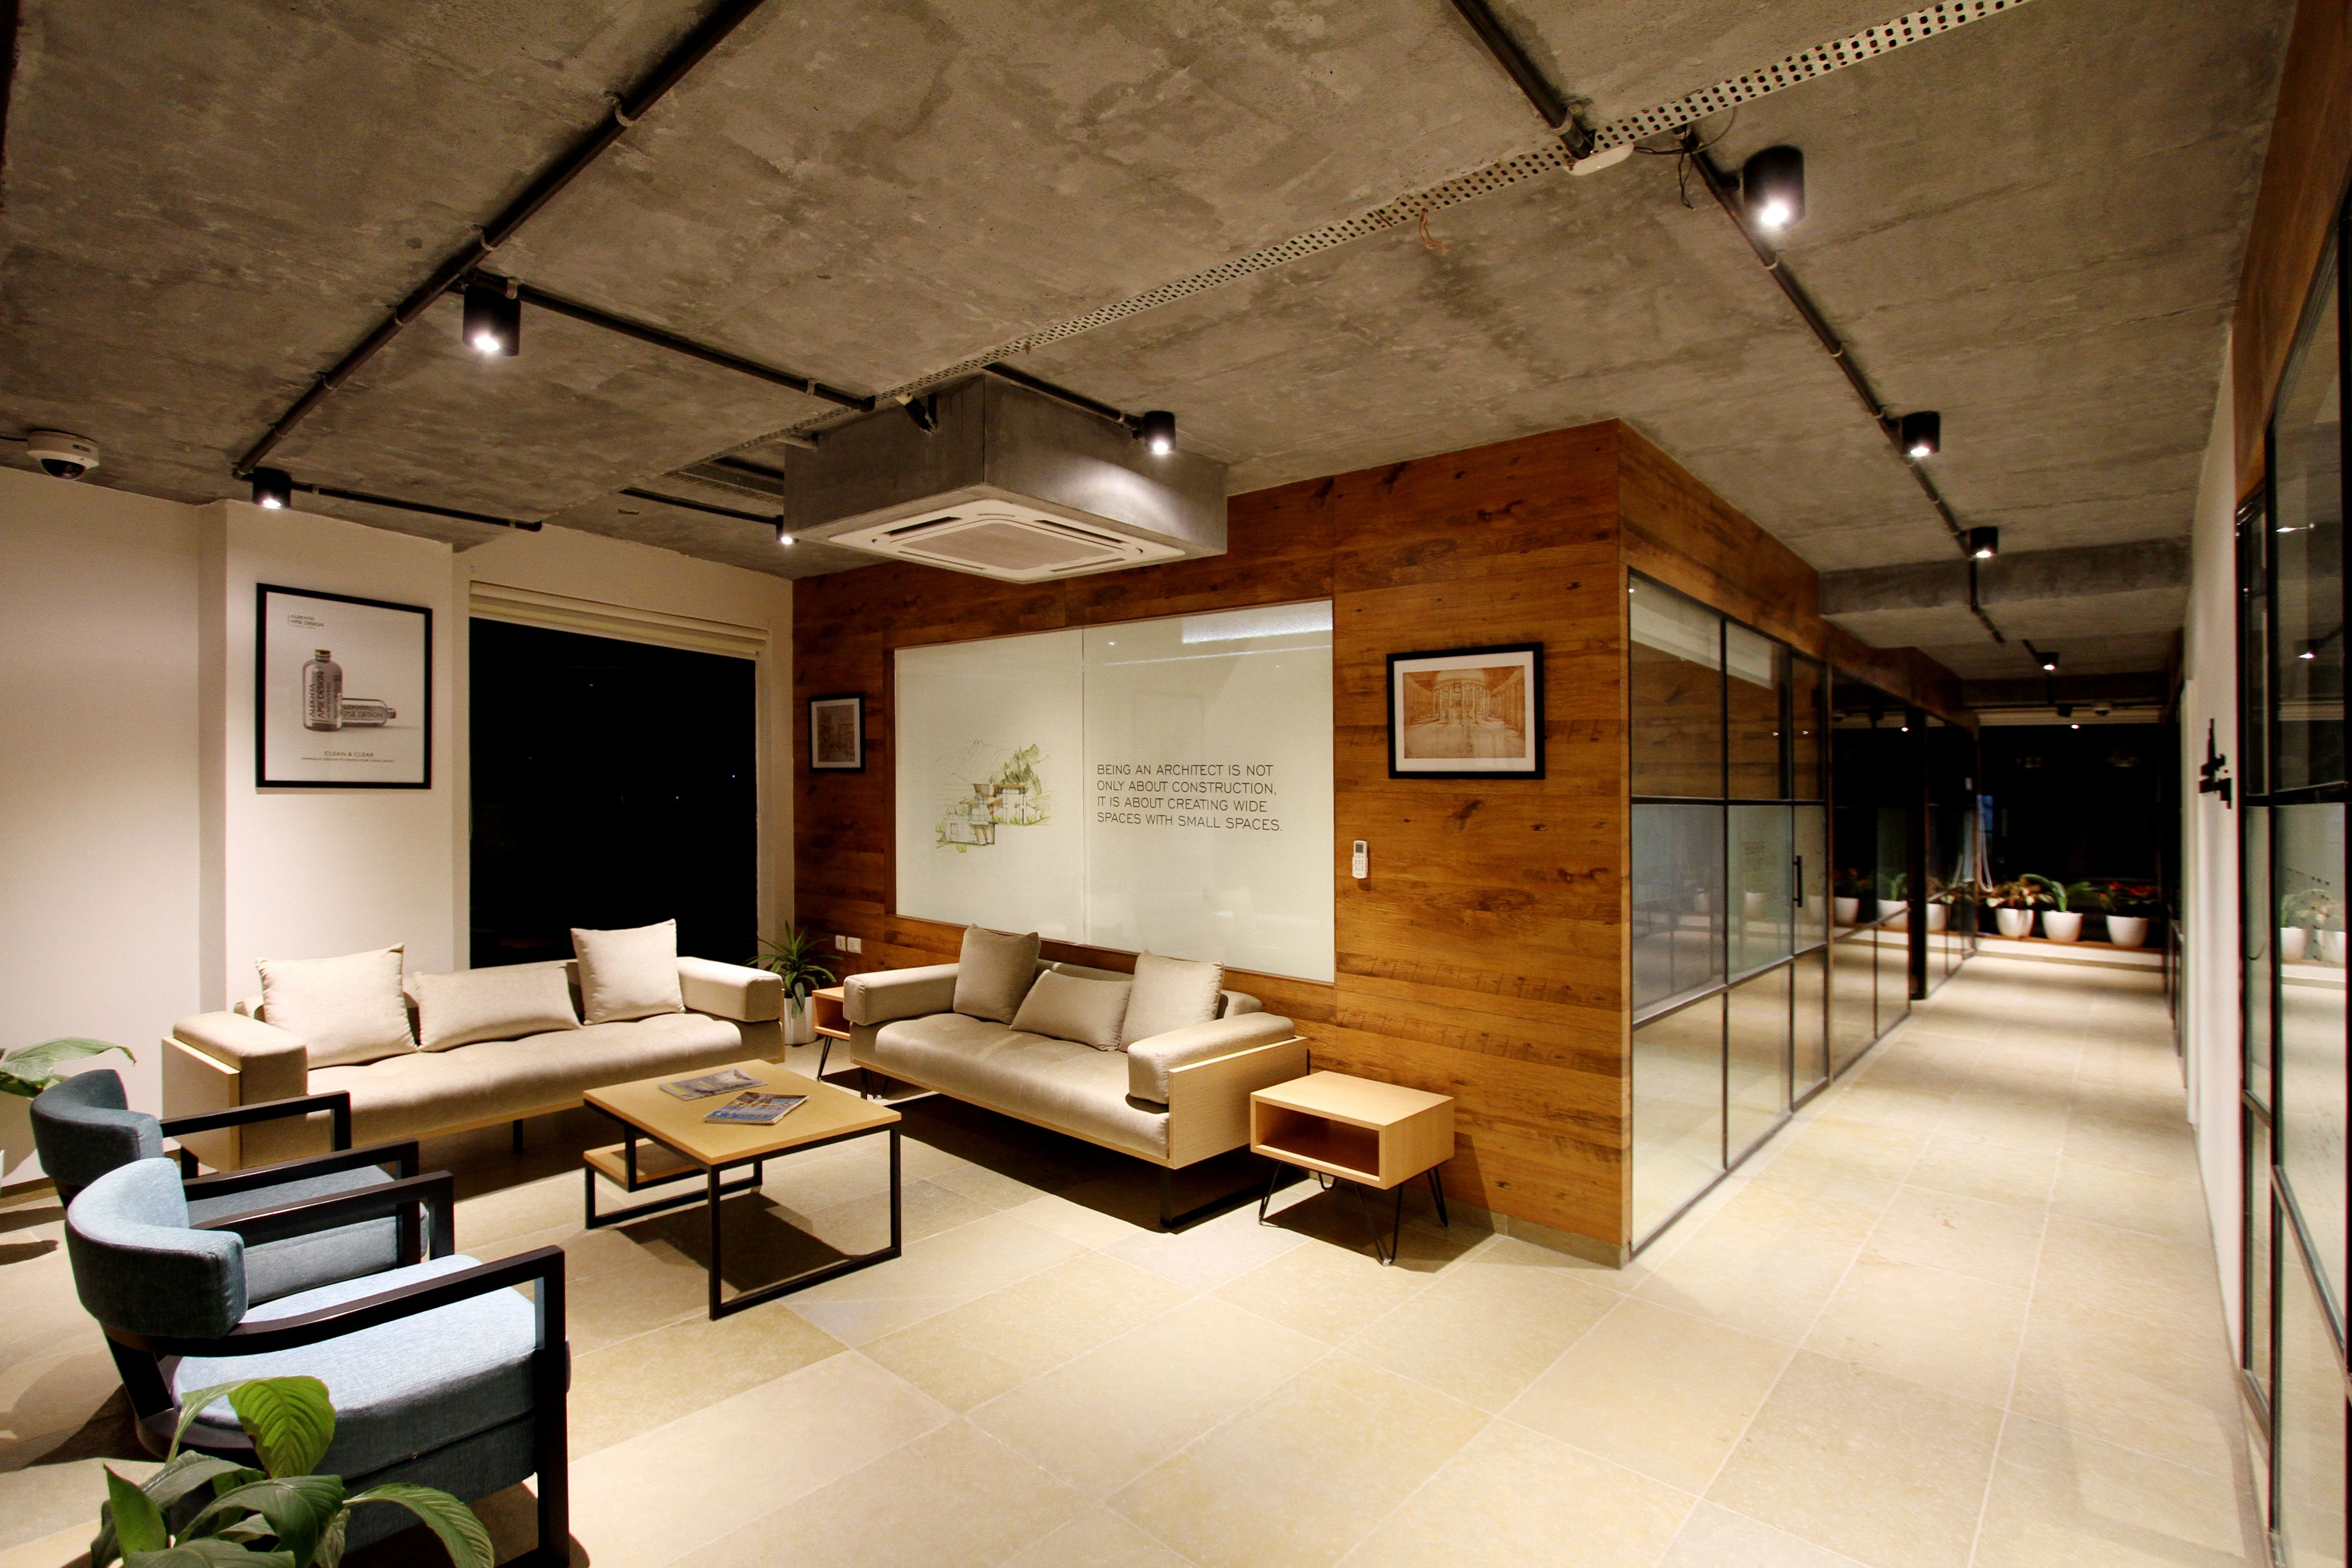
Corporate Reception Design achieves a balance between expressing brand identity and ensuring flawless function. We integrate brand expression through strategic colour palettes, materials that reflect company values, and the placement of logos within custom joinery or on feature walls.
We address functionality through meticulous planning of the receptionist's workspace for ergonomic comfort and efficiency. This planning includes concealed storage and cable management. We design waiting areas that offer comfort without compromising durability and ensure the entire space is accessible. Security is a key functional aspect, with the reception desk designed as a control point with adequate sightlines and technology accommodation.
What Materials and Finishes Work Best for Kenyan Corporate Receptions?
Selecting the right materials determines the longevity and maintenance requirements of a corporate reception in Kenya. We prioritise finishes that are durable, easy to clean, and appropriate for our climate. Our specifications often include high-pressure laminates, commercial-grade tiling, locally sourced natural stone, and hard-wearing fabrics for seating.
Designing for heat and dust is a primary focus. We select flooring and surface materials that do not easily show dust and are simple to maintain. For acoustics, we integrate sound-absorbing materials like acoustic panels or specific ceiling finishes to manage noise. This material selection ensures conversations at the desk remain clear and the waiting area feels calm.
Why is Custom Joinery Important for Corporate Receptions?
Custom joinery is often the centrepiece of a high-impact corporate reception area. A bespoke reception desk, designed and fabricated for the space, acts as a primary branding element, a functional workstation, and a security console. We design reception desks that integrate storage, IT equipment, and branding, using a combination of local timber, stone, metal, and durable laminates.
Furniture selection is also a key part of the process. Waiting area seating must be comfortable for guests, durable for high-traffic use, and stylistically aligned with the design. We specify and procure commercial-grade furniture that meets these criteria, ensuring the investment provides long-term value. Custom joinery packages can also include integrated display shelving or storage units to create a cohesive space.
How Does a Reception Integrate with an Overall Office Fit-Out?
A corporate reception must be seamlessly integrated with the rest of the office fit-out. This integration is both aesthetic and functional. Aesthetically, we ensure the material palette, colour scheme, and design language of the reception flow logically into adjacent corridors, meeting rooms, and workspaces.
Functionally, the reception layout must support the office's security and access protocols. This support involves planning clear transition zones from the public reception to secure staff-only areas. The placement of doors, access control points, and infrastructure must be coordinated with the broader office fit-out plan for a cohesive result.
What is Our End-to-End Corporate Reception Design Process?
Our studio manages the entire project through a structured, accountable process that ensures the final build matches the approved design. We provide a single point of contact from the first meeting to the final handover.
- Briefing and Site Survey: We begin by understanding your brand, operational needs, budget, and programme. Our team conducts a detailed site survey to capture all measurements and technical details.
- Concept and Space Planning: We develop layout options that address visitor flow, staff workflow, and brand positioning. These options are presented with mood boards and sketches to establish the design direction.
- 3D Visualisation and Specification: We create detailed 3D visualisations after a layout is approved. We then produce a full specification schedule detailing every material, finish, fitting, and furniture piece.
- Contractor Coordination and On-Site Management: We manage the procurement of all materials and coordinate with contractors and fabricators. Our team oversees the on-site installation to ensure work meets all specifications and quality standards.
- Handover and Snagging: After installation, we conduct a thorough inspection to identify and rectify any minor issues. The project is complete when we hand over a perfectly finished space, ready for business.
Key Service Details for Corporate Reception Design
| Feature | Description | Benefit for Your Business |
|---|---|---|
| Specified & Fitted | We design, specify all materials, and manage the full installation. | Guarantees the final build matches the approved design, budget, and programme. |
| Single-Point Accountability | Our studio is the sole contact responsible for the entire project outcome. | Reduces client risk and simplifies communication and management. |
| Kenyan Context Design | Material and design choices account for local climate, dust, and power supply. | Ensures durability, low maintenance, and operational resilience. |
| Custom Joinery | Bespoke reception desks, storage, and feature walls designed and built for your space. | Creates a unique brand statement and highly functional workspace. |
Why Does a Specified and Fitted Approach Matter?
Many design services stop at the conceptual stage, leaving the client to manage procurement and installation. This fragmented approach often leads to compromises, budget overruns, and a final result that deviates from the original vision. Interior Design Studio Kenya delivers a complete, end-to-end service to guarantee outcomes.
Our specified and fitted approach means we are accountable for the project's quality, budget, and timeline from start to finish. We design for actual use, considering the realities of construction and material availability in Kenya. By managing everything from technical drawings to on-site coordination, we mitigate risks for our clients and ensure the finished Corporate Reception Design is a durable, functional, and high-quality physical asset.
How Do We Integrate Technology and Sustainability in Reception Design?
In 2026, we integrate smart technology to improve the visitor and staff experience in corporate receptions. Our designs can include digital visitor management systems, integrated charging ports for guests, and digital displays for corporate messaging. These systems improve functionality and present a forward-thinking brand image.
We also address sustainability in our designs. We specify energy-efficient LED lighting, promote the use of materials with recycled content, and design for maximum use of natural light to reduce energy consumption. In the Kenyan context, this planning includes reliable power backup solutions to ensure all systems remain operational. This focus on technology and sustainability delivers a reception that is prepared for the future.
How to Begin Your Corporate Reception Project
If your business requires a fully specified and fitted corporate reception that reflects your brand and meets operational needs, our studio can help. We provide a complete, accountable design and build service for businesses in Nairobi and across Kenya. To begin the conversation and receive a proposal tailored to your site, budget, and programme, please contact us to request a quote.