How To Organize a Kitchen Pantry Layout
A functional kitchen pantry layout in Kenya is meticulously designed to separate frequently used food items, bulk supplies, and small appliances. This design-led approach ensures essential goods are always within easy reach and shelving depth is specified to prevent items from getting lost. An effective pantry requires the strategic integration of lighting, ventilation, correct shelving depth, and electrical outlets.

How Pantry Items Should Be Zoned and Categorised
An organised pantry layout uses a system of zones to categorise items by function and frequency of use. This zoning system minimises the time spent searching for ingredients.
The main pantry zones include distinct areas for different types of goods:
- Daily Essentials: Items used every day, like breakfast cereals, tea, coffee, and sugar, should be at eye level for immediate access.
- Bulk Supplies: Large bags of staples such as maize flour, rice, and beans should be stored on lower, reinforced shelves to avoid heavy lifting.
- Small Appliances: A dedicated counter-height shelf with an electrical outlet accommodates items like a blender or mixer, keeping main kitchen worktops clear.
- Less-Used Items: Tinned goods and specific baking ingredients can be placed on higher shelves.
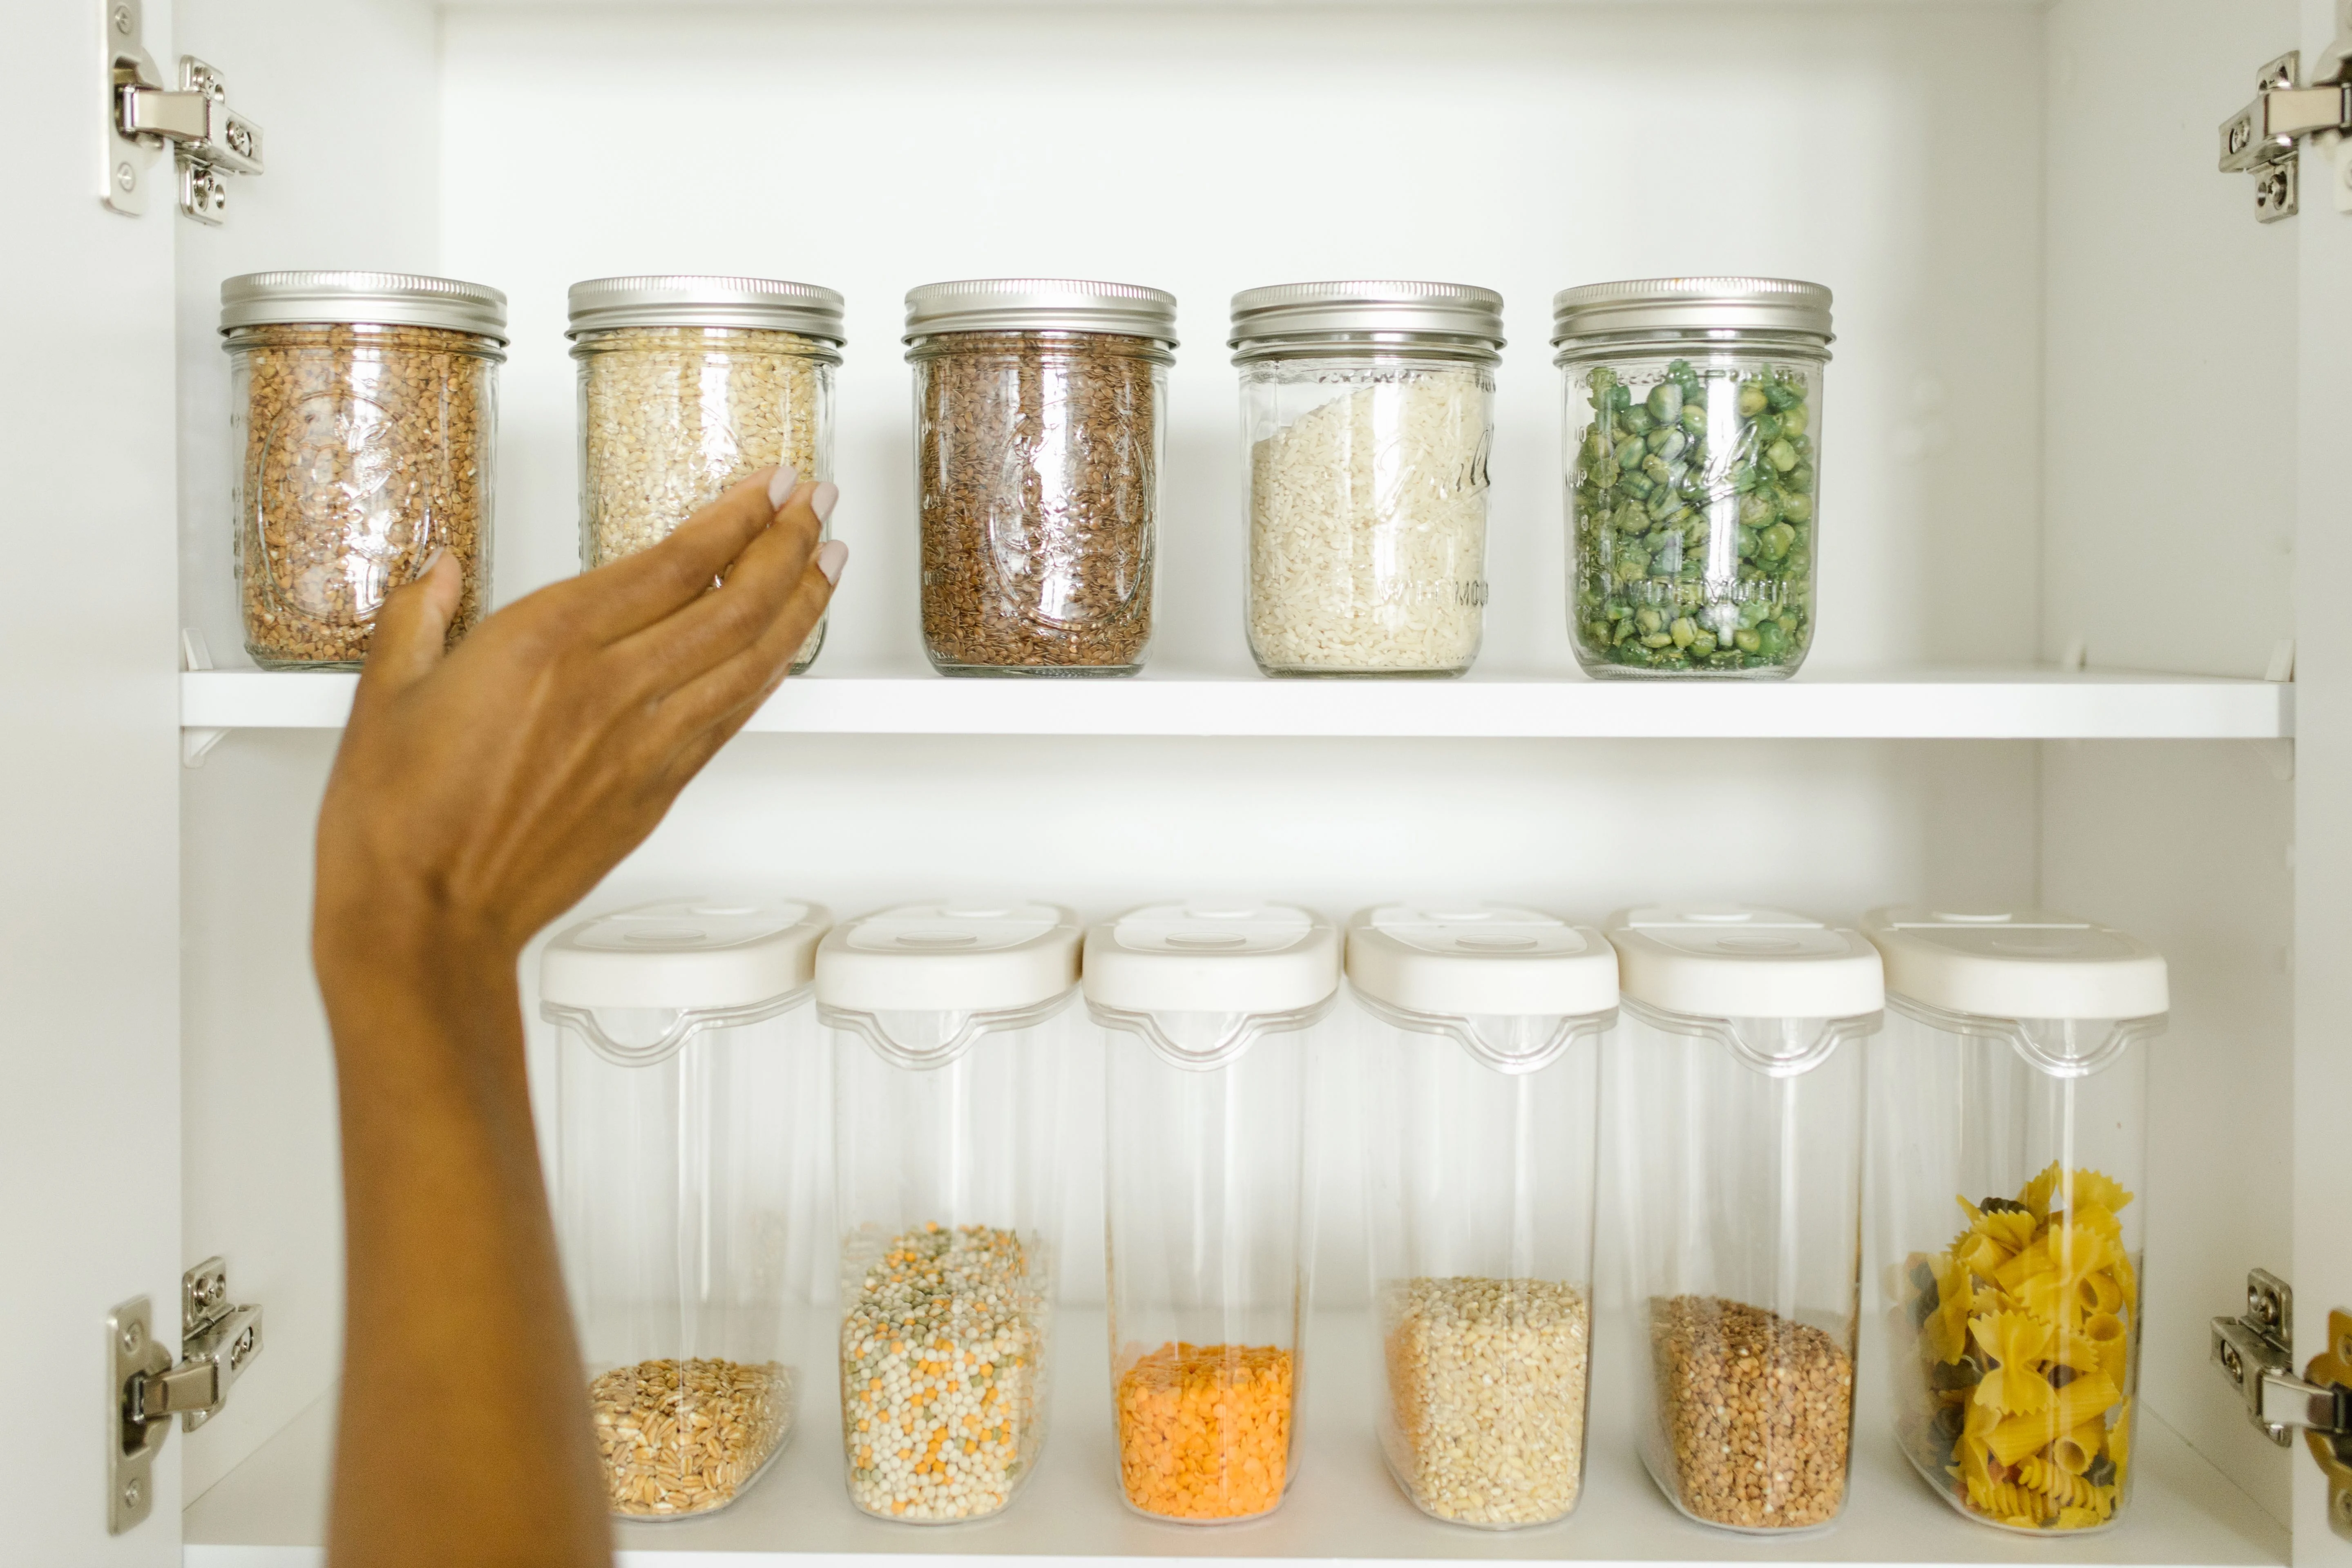
Transparent, airtight containers are recommended for storing dry goods within each zone. These containers protect food from pests and moisture and make inventory checks simple. A 'first-in, first-out' system, where new items are placed at the back, reduces food waste.
What Is the Ideal Pantry Shelving Depth and Material?
The most common mistake in pantry design is installing shelving that is too deep. Deep shelves greater than 40cm cause items to be pushed to the back, where they are forgotten and become difficult to retrieve. A functional pantry layout prioritises visibility over sheer depth.
A shelf depth of 30-35cm is ideal for most food items, allowing for storage in a single or shallow double row. A depth of 40-45cm can be specified for larger items or small appliances. Adjustable shelving provides flexibility to reconfigure the space for taller items.
| Pantry Item Type | Recommended Shelf Depth | Best Practice |
|---|---|---|
| Tins, Jars, Spices | 30-35 cm | Single or shallow double row |
| Small Appliances | 40-45 cm | Counter-height shelf with power |
| Bulk Sacks or Flour | 45-60 cm (or floor) | Reinforced lower shelf or floor |
Pull-out shelves or drawers for lower cabinets improve accessibility by bringing the contents to you, which removes the need to crouch and search in dark corners.
Material choice is a key factor for pantries in the Kenyan climate. Engineered materials like high-quality laminates or melamine-faced chipboard (MFC) offer better durability and humidity resistance than solid wood. These engineered materials are also easy to clean.
Our Custom Joinery & Fit-Outs service delivers bespoke shelving solutions, calibrated to your exact space and storage requirements for a perfect fit and finish.
What Functional Elements Does a Pantry Layout Require?
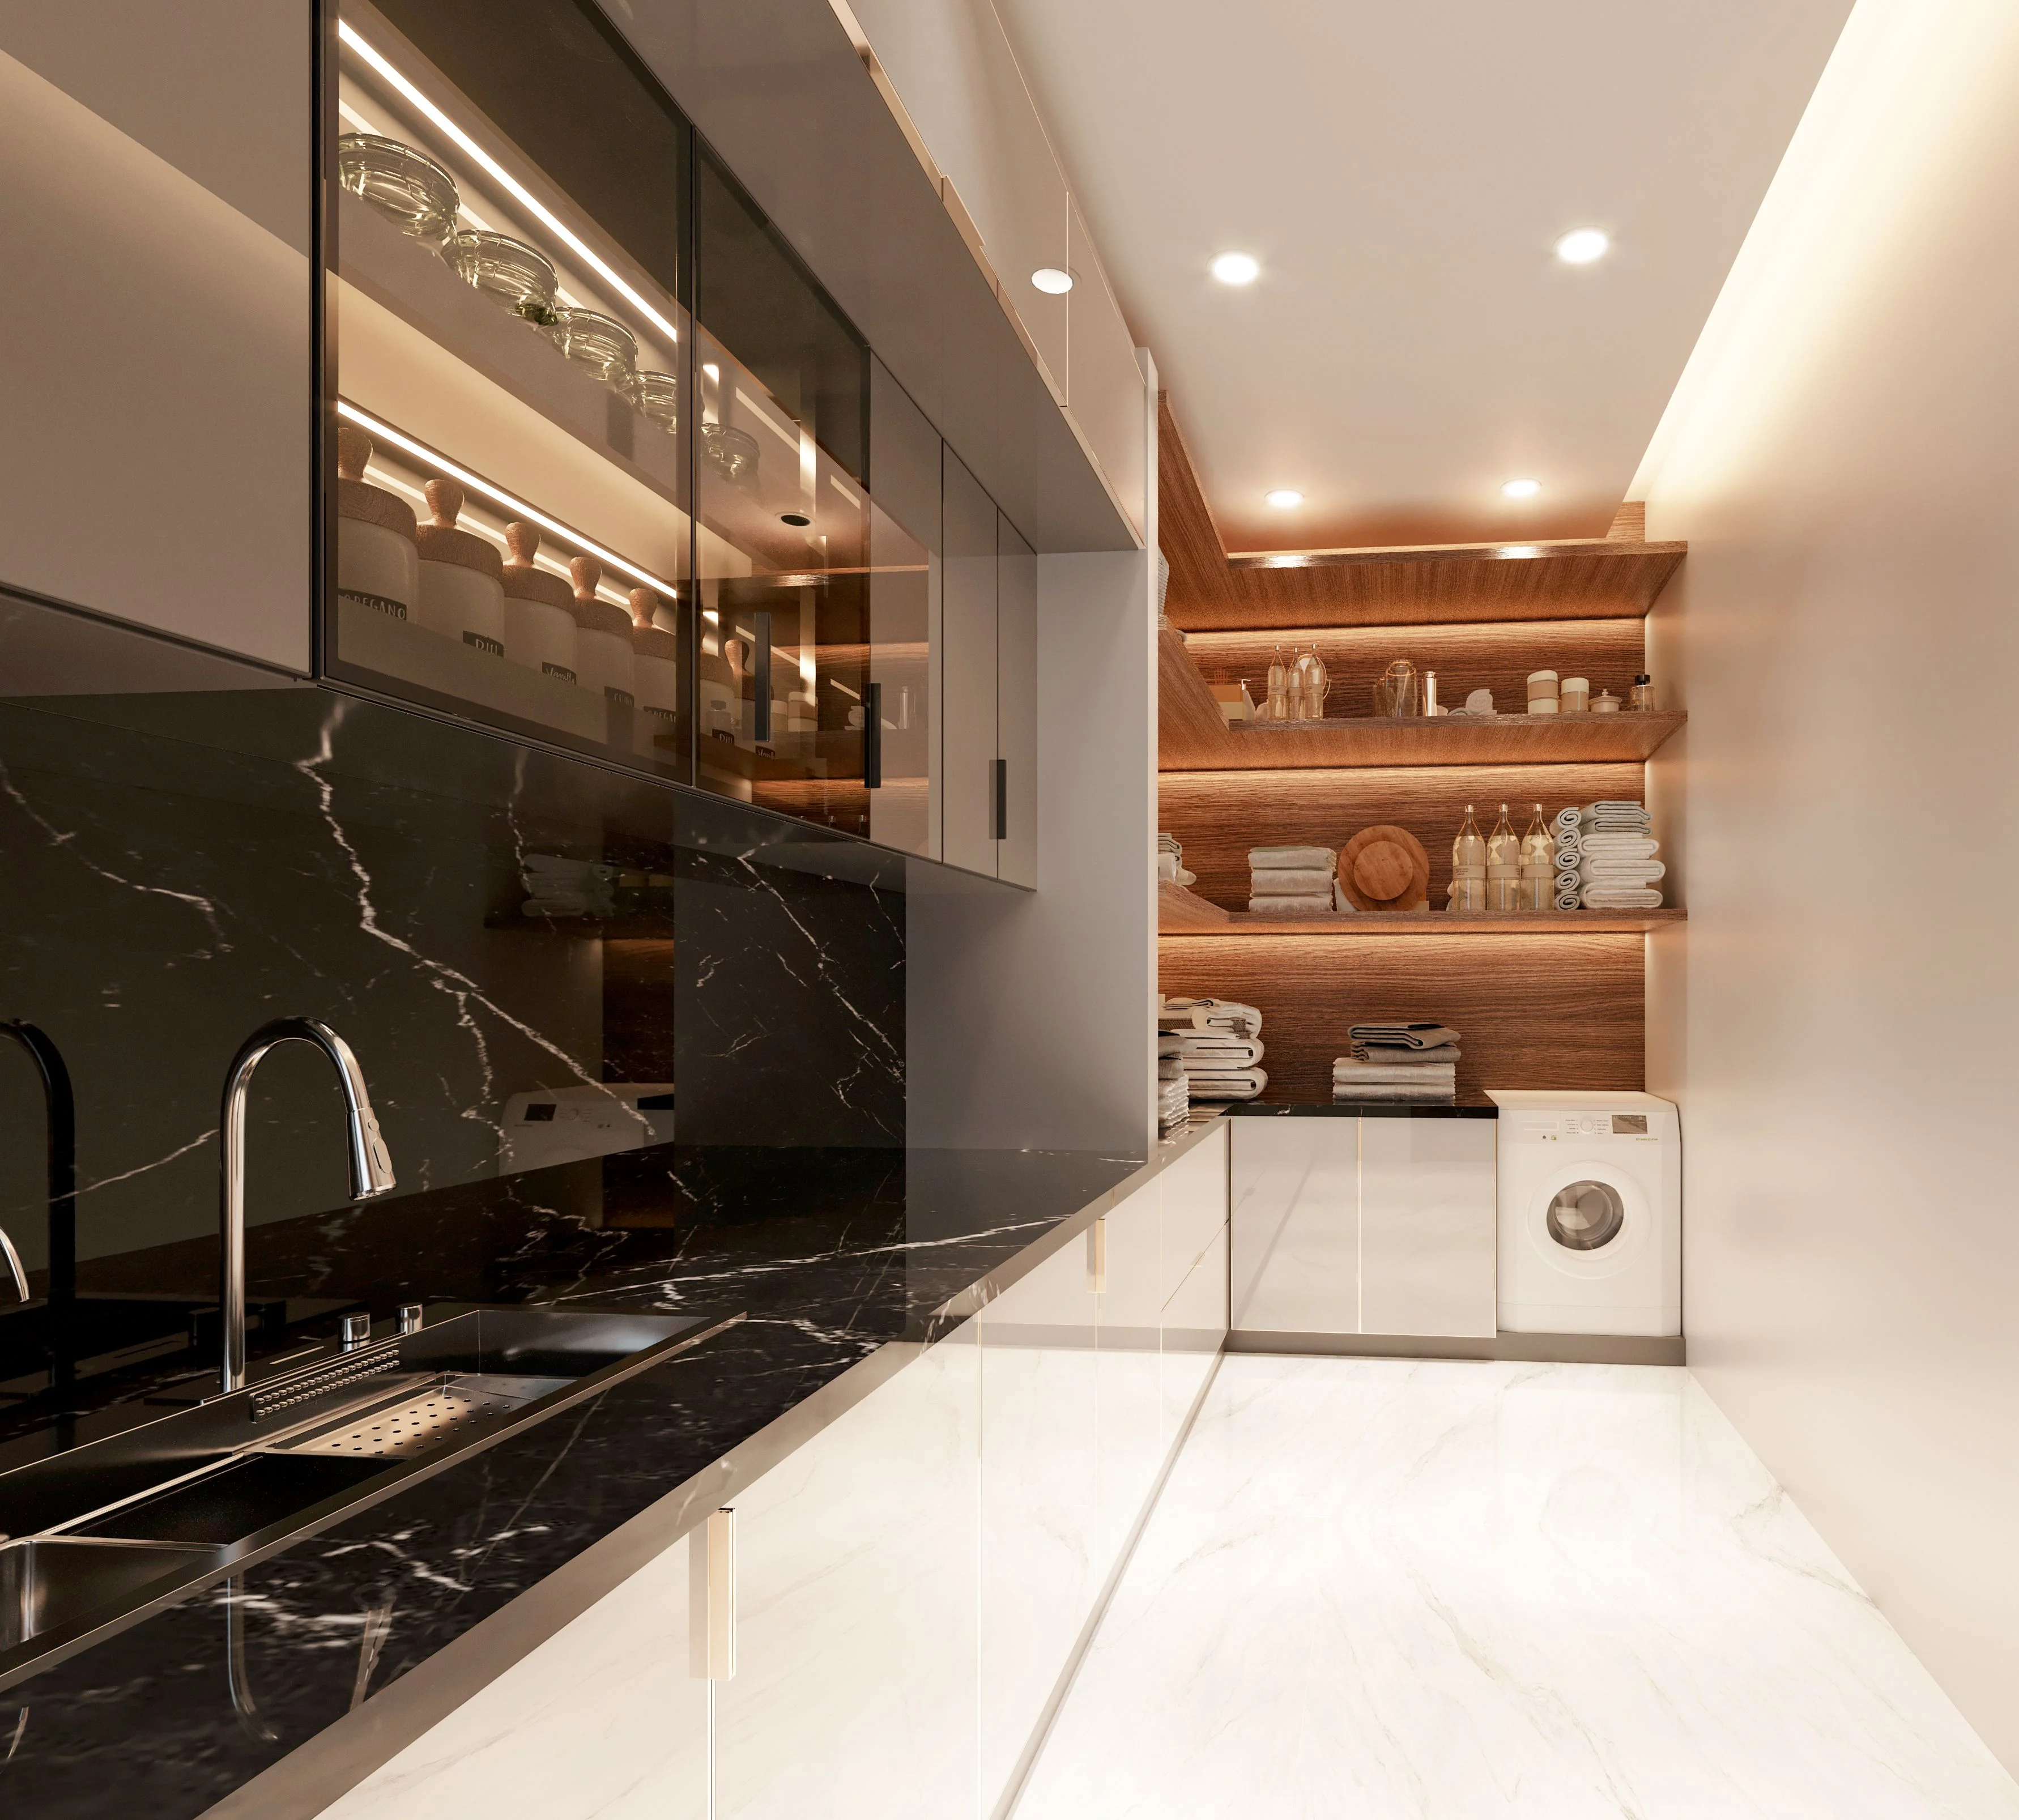
A high-performance pantry layout integrates key utilities during the design stage. These non-negotiable elements for a modern pantry include lighting, ventilation, and power.
Pantry Lighting
A single overhead bulb is insufficient for a pantry as it casts shadows and makes labels hard to read. Integrated LED strip lighting under each shelf provides clear, even illumination across all levels. Motion-sensor lights are a practical option that provides light on entry without needing a switch.
Ventilation
Ventilation is a critical factor in pantry design for preserving dry goods. Good air circulation prevents moisture build-up and odours. A pantry's ventilation can be achieved with a grille in the door or a small extractor fan.
Electrical Outlets
Electrical outlets must be planned into the pantry design. Strategically placed outlets at counter height accommodate small appliances like a coffee machine or stand mixer. This feature turns the pantry into a secondary prep area, keeping the main kitchen worktops clear.
How you can make Storage Accessories Maximise Pantry Space
Storage accessories increase the efficiency and capacity of an established pantry layout. These solutions organise smaller items and use every available centimetre of space.
Tiered shelf risers improve visibility for tinned goods and jars. A lazy Susan makes corner items accessible. A dedicated door rack for spices or bottles uses the most under-utilised space in a pantry.
Pull-out wire or wicker baskets are suitable for storing items that do not stack well, such as onions or potatoes. These baskets also promote air circulation around fresh produce. Consistent, clear labels on all containers and baskets help everyone in the household maintain the organisational system.
How Should a Pantry Design Accommodate Kenyan Bulk Buying?
A pantry in a Kenyan home must be designed to reflect local bulk-buying habits. The pantry layout needs to accommodate large quantities of staples with robust, well-planned storage.
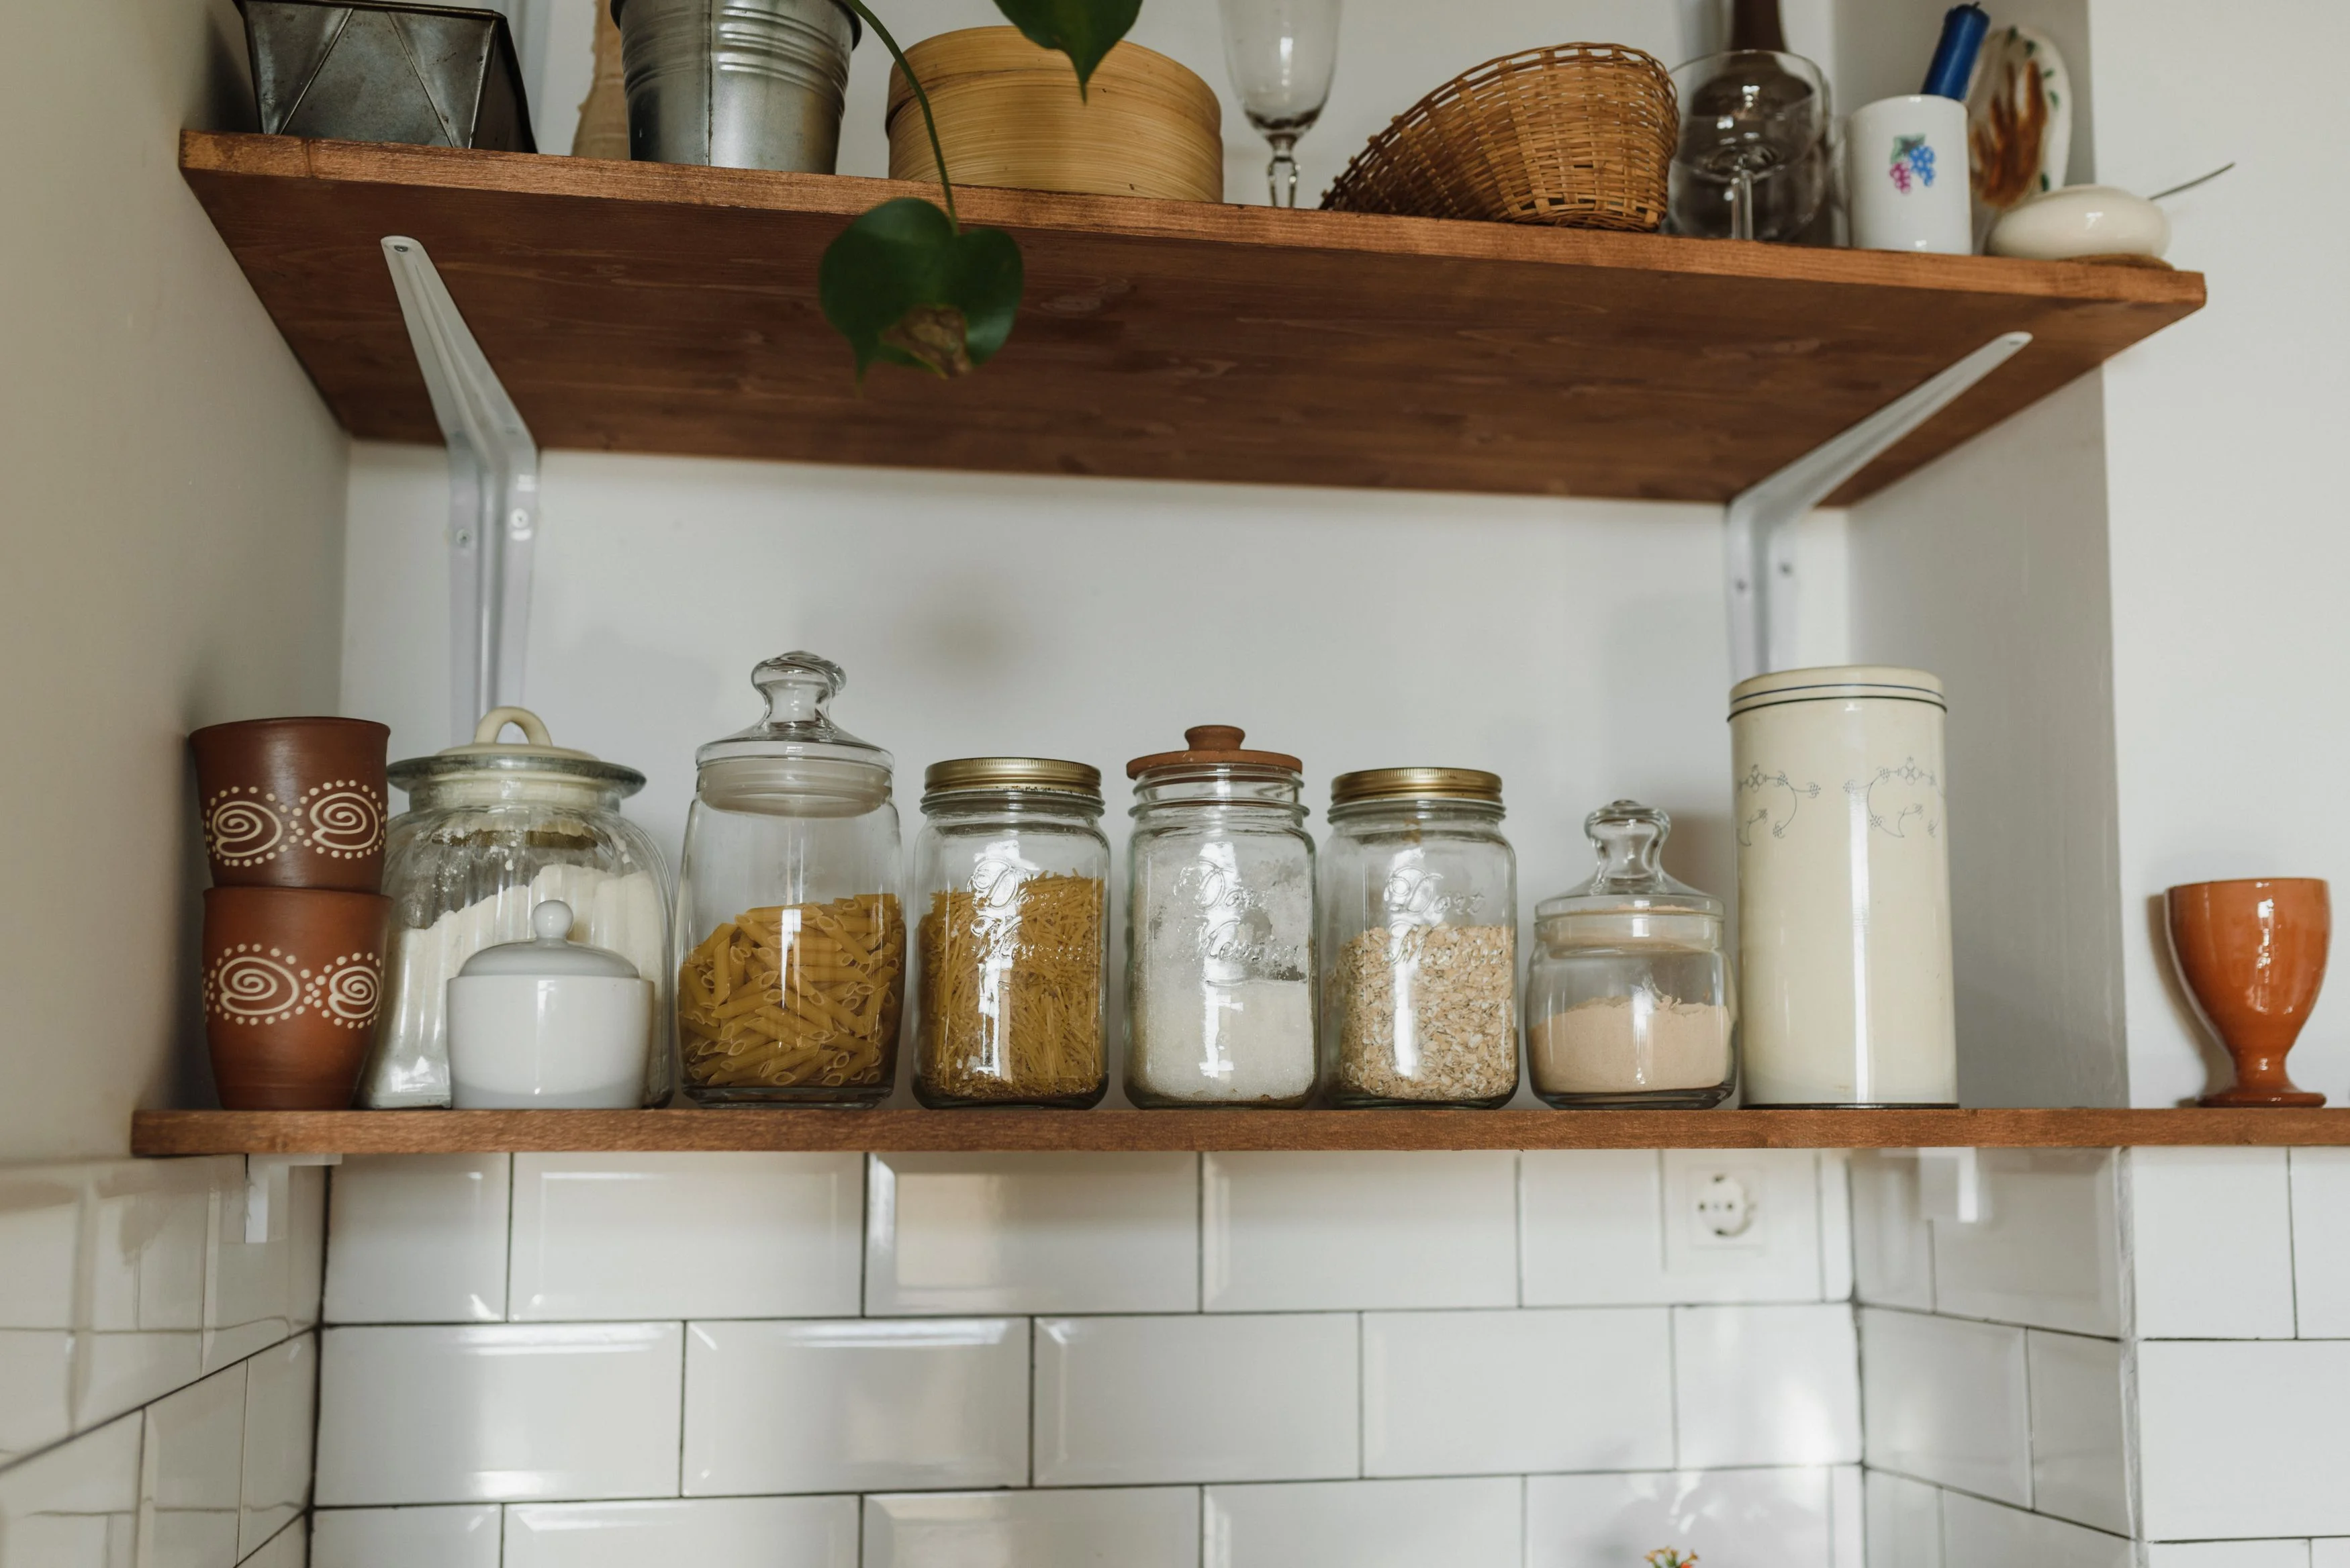
The pantry design must include dedicated space on lower, reinforced shelves for large sacks of maize flour, rice, and containers of cooking oil. A well-designed pantry also provides a cool, dark space for non-refrigerated produce like potatoes and onions. Open-weave baskets or slatted shelves are specified for this purpose to allow for air circulation.
Pantry surfaces must be durable and easy to clean to withstand frequent use. A design that anticipates these local needs provides a practical and enduring storage solution for a Kenyan kitchen.
How to Climate-Proof a Pantry for Kenyan Conditions
Kenya's varied climate presents specific challenges for food storage. A well-designed pantry must address these environmental factors to prevent spoilage, mould, and pests.
Material selection is the first defence against humidity. We specify high-density, moisture-resistant boards and laminates that will not warp in humid conditions. Proper ventilation, such as integrated vents or a fan, is also required to combat humidity and prevent mould growth.
Storage design helps to deter pests. Custom joinery provides tight-fitting doors, and large, airtight food-grade containers are a necessity for staples like flour. Planning for climate from the start creates a pantry environment that preserves food.
Why Custom Joinery Transforms Your Kitchen Pantry
Off-the-shelf shelving units cannot match the efficiency and aesthetic integration of a custom-designed solution. Custom joinery transforms a pantry from a simple storage space into a fully integrated and highly functional component of your kitchen.
The primary advantage of custom joinery is the complete use of space. Made-to-measure joinery fits a room's exact dimensions, accommodating awkward angles or columns with no wasted space. The design allows for bespoke configurations, such as specific slots for wine bottles or reinforced shelves for bulk goods.
Custom solutions offer superior material quality and a cohesive aesthetic. Finishes can be selected to match your kitchen cabinetry, creating a seamless look. A professionally fitted pantry is a durable asset that enhances the usability and value of your property.
How to Get a Bespoke Pantry Design in Kenya
Interior Design Studio Kenya provides permanent, professionally designed pantry solutions. Our expertise in Residential Interior Design and Custom Joinery & Fit-Outs ensures we deliver a pantry layout tailored to your space, lifestyle, and the demands of Kenyan living.
We work with homeowners, developers, and landlords in Nairobi and across Kenya to deliver specified, fitted interiors. Contact our studio to discuss how a bespoke pantry can transform your kitchen.
Contact us today to request a quote for your project.