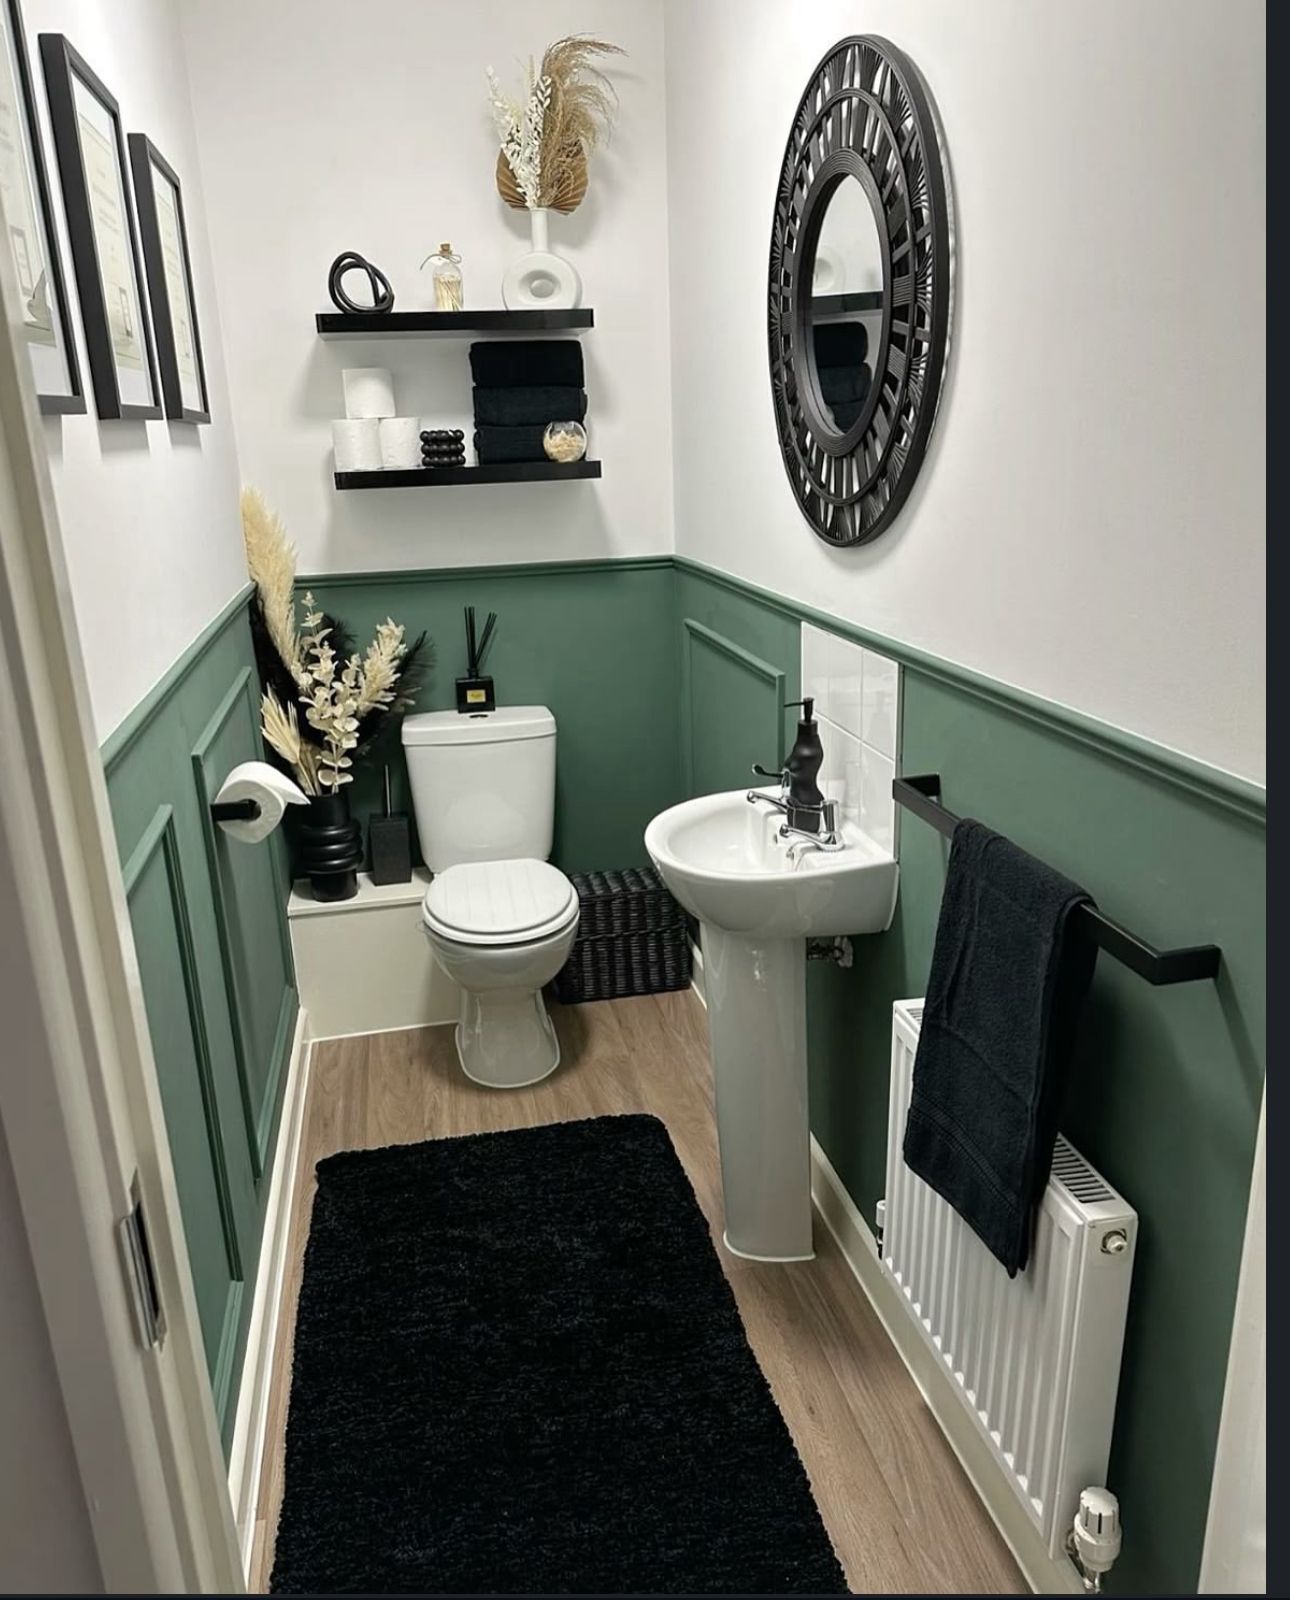

We produce physical, functional spaces built for the demands of high-traffic institutional use within the Kenyan context. Our work moves beyond conceptual moodboards to deliver a complete, usable facility.
What is the Institutional Interior Design Process in Kenya?
Our institutional interior design process gives clients single-point accountability from the initial brief to the final project handover. We manage each stage to maintain control over the design, budget, and timeline. The framework provides a clear structure for facility managers, developers, and procurement officers.
[request a quote for institutional projects]Briefing and Concept Design
The project starts with a detailed briefing to define functional requirements, user needs, and operational targets. This information guides the concept design, where we deliver measured layout options and 3D visualisations for approval.
Detailed Design and Documentation
After concept approval, we advance to detailed design. This stage produces all necessary documentation, such as material schedules and technical drawings for construction.
Execution and Handover
The process moves from design to execution with our team managing procurement and coordinating contractors. We oversee on-site installation, conduct detailed snagging, and perform a formal handover of the finished space.
What is Included in Our Institutional Design Service?
Interior Design Studio Kenya provides a full package of services for institutional projects. Our model integrates all required disciplines under our management. This method gives the client a single point of contact and confirms that planning and construction are aligned.
Detailed Space Planning and Layouts
Our institutional design service starts with precise space planning. We perform measured surveys of the existing building to create layouts for better user flow, operational efficiency, and accessibility. This planning is critical for Kenyan facilities like schools, banking halls, or healthcare centres.
Our layouts create clear circulation paths and define functional zones. The final plan accommodates high volumes of people safely and ensures every square metre has a specific purpose. This design meets current operational needs and allows for future growth.
Material Specification for Durability
The long-term performance of an institutional interior is determined by its materials. We specify finishes based on durability, maintenance requirements, local availability, and suitability for the Kenyan climate. Our specifications include hard-wearing flooring and non-porous surfaces for areas requiring high levels of hygiene.
We also select materials that resist dust and wear in high-traffic zones. This focus on durable and easy-to-clean finishes delivers spaces that maintain their appearance and function over years of use, offering superior long-term value.
Project Management and Site Coordination
Our service includes project management and on-site coordination to supervise the full installation. We vet and manage contractors, control the project timeline, and perform regular quality control checks. Having our design team on-site ensures every element is installed exactly as specified.
This direct supervision reduces project risks and allows for fast problem-solving. The result is a high-quality interior delivered with a single line of accountability from our studio.
What Types of Institutional Facilities Do We Design?
Our studio designs and delivers many types of institutional and public interiors across Kenya. We adapt our design method to fit the specific operational and regulatory needs of each sector. This ensures the final interior is purpose-built for its function.
We deliver institutional design projects for:
- Educational Facilities: Schools, universities, libraries, and training centres designed for effective learning.
- Healthcare Spaces: Clinics, reception areas, and patient rooms with a focus on hygiene and accessibility.
- Government & Public Buildings: Council offices, community centres, and public service hubs.
- Corporate & Financial Institutions: Banking halls, corporate head offices, and boardrooms.
| Service Feature | Description | Client Benefit |
|---|---|---|
| End-to-End Delivery | Design, procurement, and installation managed by our studio. | Single point of contact and full accountability. |
| Durable Specifications | Materials selected for high traffic and ease of maintenance. | Lower long-term operational costs. |
| Local Context Design | Solutions adapted for Kenyan climate and conditions. | Improved building performance and resilience. |
| Regulatory Compliance | Kenyan building codes integrated from the start. | Avoids costly delays and ensures user safety. |
Why Local Context Is a Factor in Kenyan Institutional Design
Designing for the Kenyan context is a practical requirement for long-lasting institutional interiors. Imported design concepts often fail to address local climate, materials, and operational realities. These failures lead to higher maintenance costs and poor functionality.
Our studio adapts every project to the local environment. We design for natural ventilation to lower energy use and specify materials resistant to dust and humidity. We source from local suppliers when quality standards are met and factor in operational issues like power fluctuations. This local focus creates spaces that perform better and cost less to maintain.
How We Manage Compliance for Public Spaces in Kenya
Institutional spaces must meet strict regulatory standards for safety, health, and accessibility. Interior Design Studio Kenya integrates all relevant Kenyan building codes, fire safety standards, and public health guidelines into the design from the start.
Building compliance into the initial design prevents expensive revisions and delays during construction. Our team keeps up to date with national and county regulations. This process ensures all layouts, materials, and installations meet or exceed legal standards, resulting in a safe and fully compliant facility.
Delivering Specified and Maintainable Institutional Interiors
Our service delivers a specified and fitted interior, not just a concept or moodboard. We manage the entire project from design approval to the finished, built space. Our studio takes full responsibility for turning the approved drawings into a physical reality.
Designing for Long-Term Maintainability
We design every institutional interior for maintainability. Finishes and fittings in high-traffic environments must be durable and easy to clean or repair. We specify hard-wearing materials and design custom joinery with long-term performance as the primary goal. This approach protects the client's investment by lowering operational costs.
How to Choose an Institutional Interior Design Partner in Kenya
Selecting a partner for an institutional project in Kenya requires looking past aesthetics. Project success depends on the studio's ability to manage complex work, control quality, and deliver a durable space. The best partner offers a complete end-to-end service, not just a design concept.
A suitable studio should have a record of institutional projects, local knowledge, and strong project management skills. A partner providing a single point of accountability from the brief to handover is equipped to deliver a successful institutional interior. This scope covers contractor management, timeline adherence, and material specification.
View Our Institutional Interior Design Portfolio
Our portfolio of completed institutional projects shows the quality and scope of our work. The projects provide evidence of our ability to deliver functional interiors for clients in Nairobi and across Kenya. Each case study demonstrates our process for delivering specified and fitted spaces.
Start Your Institutional Design Project in Kenya
Contact Interior Design Studio Kenya to discuss an upcoming institutional or public project. We work with facility managers, developers, and business owners on projects in Nairobi and nationwide. To start the process, please request a quote for a detailed consultation.