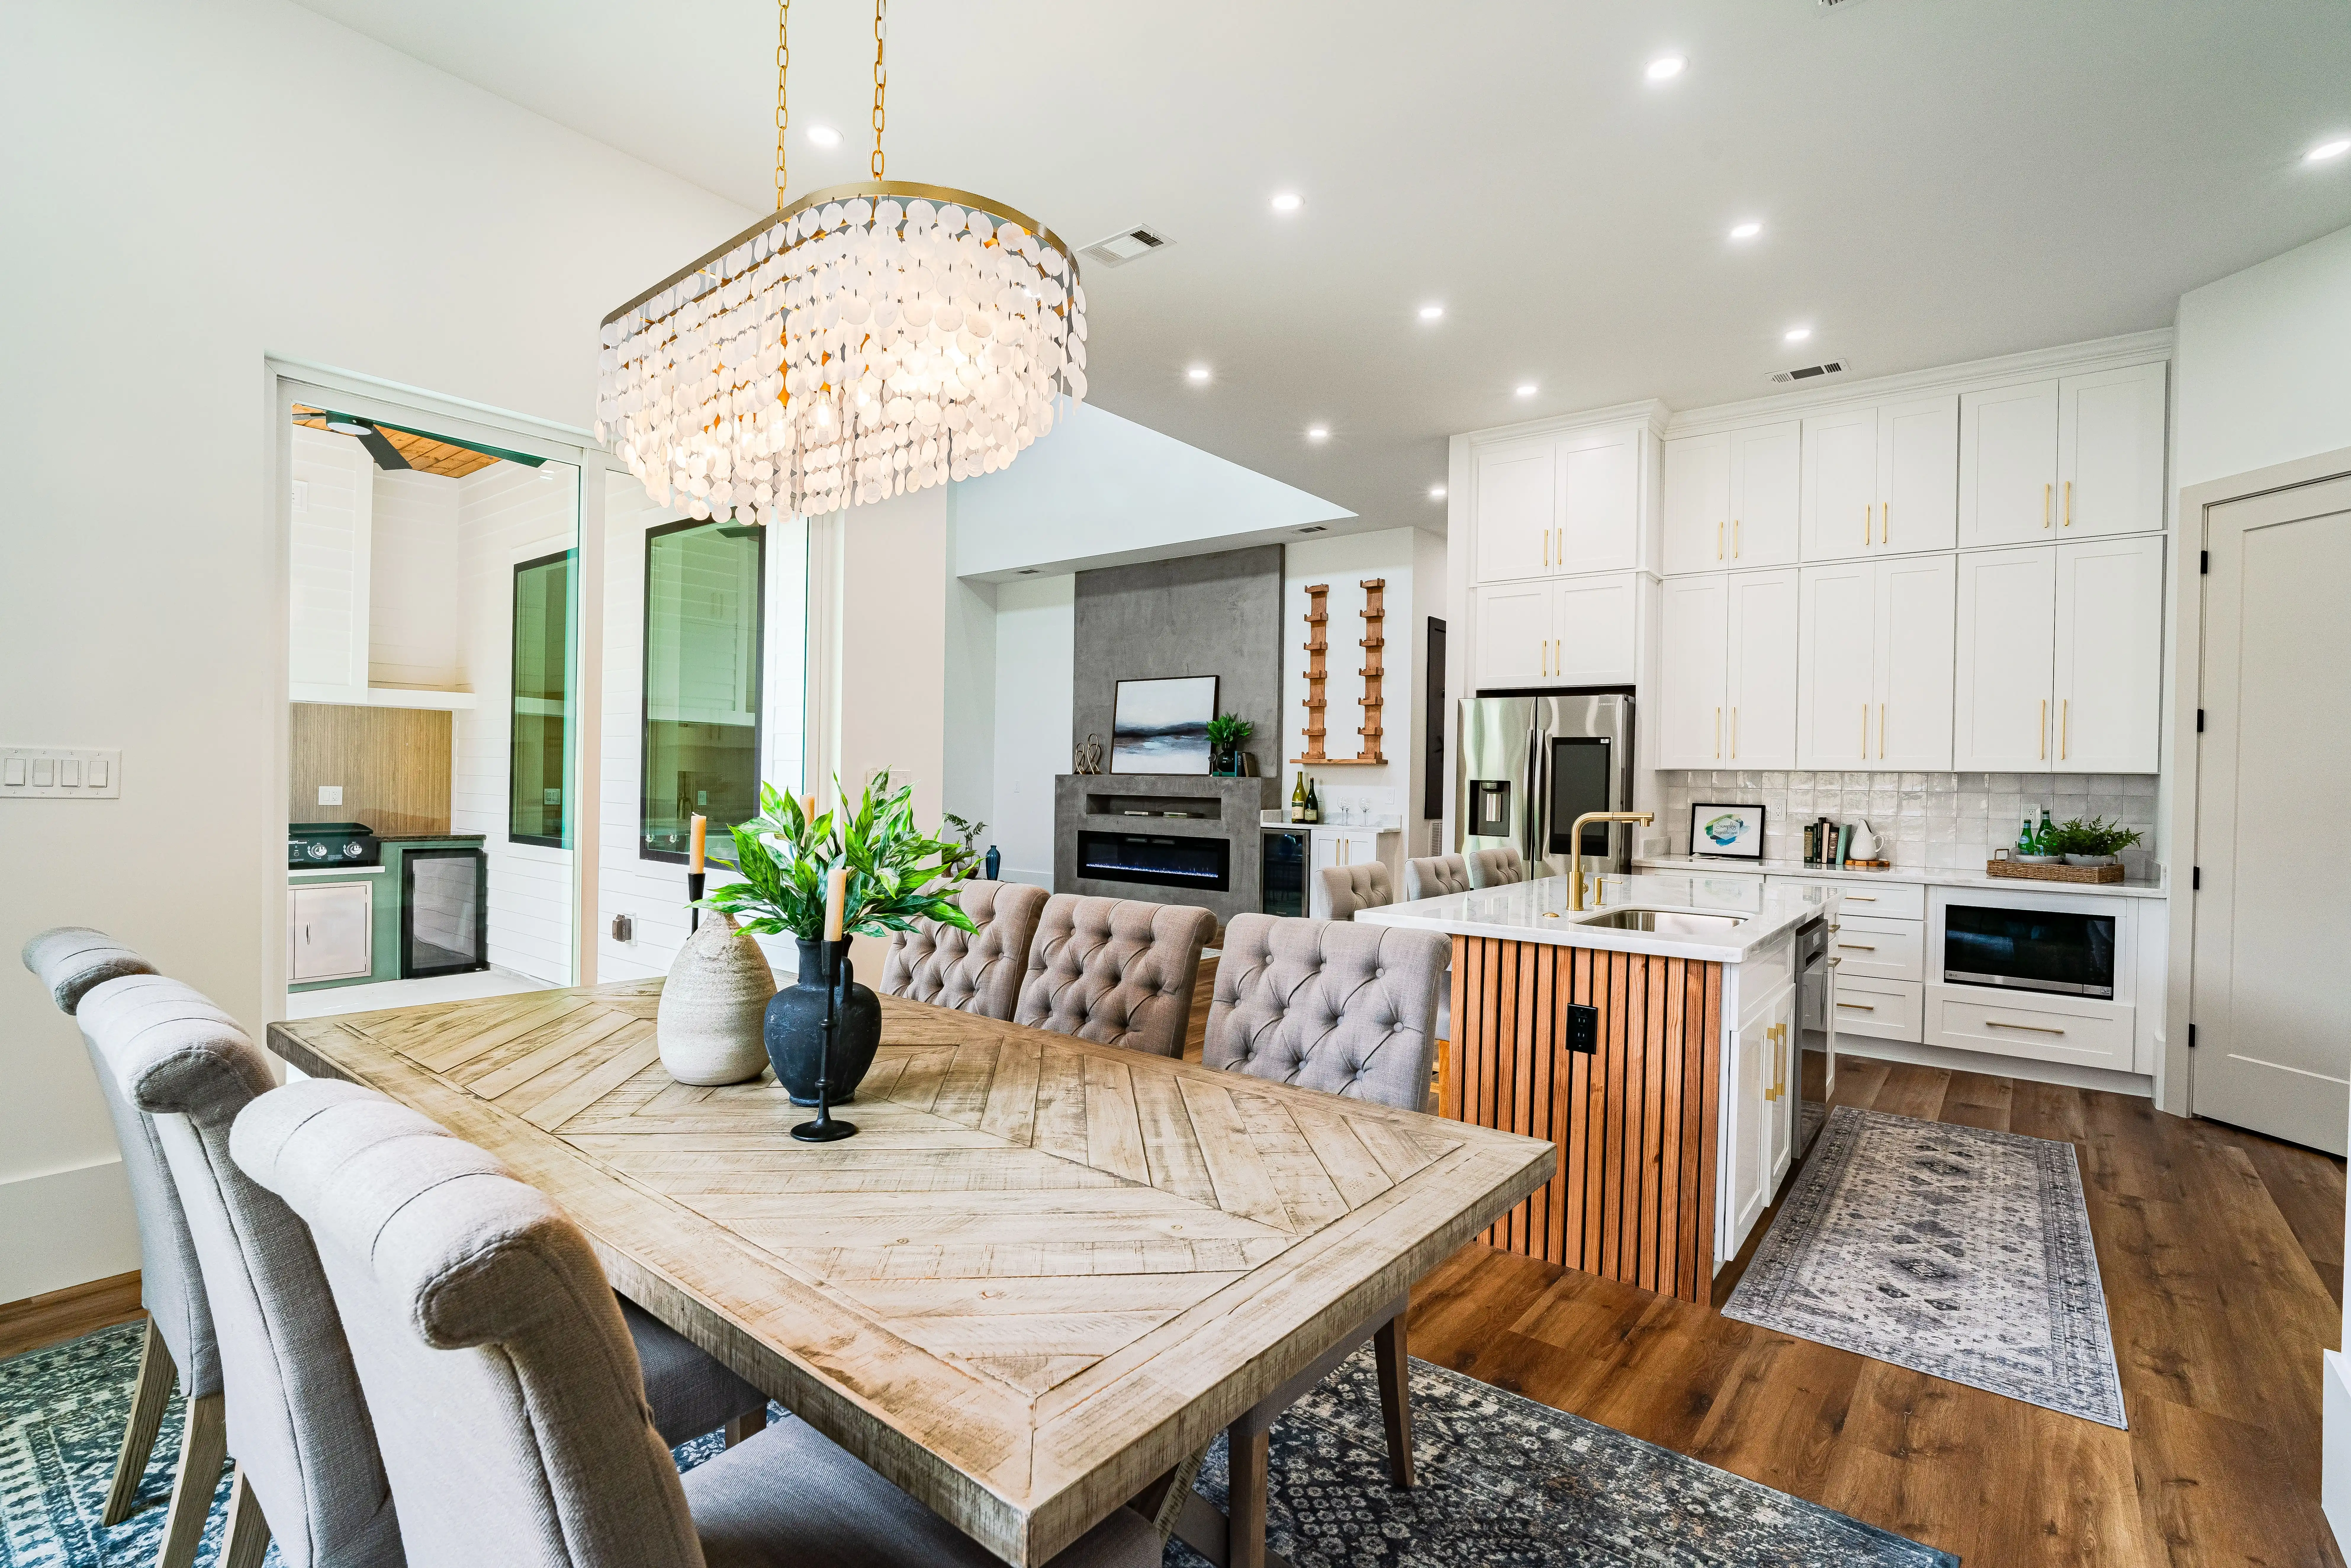

Our single-point accountability ensures the final installation precisely matches the approved drawings and is built for the Kenyan context. This managed process reduces risk for homeowners, developers, and businesses seeking a cohesive and functional result. The service covers both new builds and retrofits.
How Do We Design for the Kenyan Climate?
Our design process for dining and patio spaces directly addresses the Kenyan climate. We analyse a property's orientation to account for intense sun, seasonal heavy rains, and dust. This analysis informs material choices that offer longevity and require minimal maintenance under these specific environmental pressures.
We specify local hardwoods like Mvuli or Mahogany, which are naturally resistant to pests and weathering. We pair these woods with durable natural stone for flooring and surfaces. For outdoor furniture, our studio selects UV-resistant and water-repellent textiles that are easy to clean.
Shading is a primary component of our patio designs. We design and integrate custom-built pergolas, verandas, or retractable awnings to provide necessary protection. We also consider security by specifying durable furniture and fittings that can be secured.
What is Our Custom Dining and Patio Design Process?
Our studio follows a structured process to translate client requirements into a precisely executed dining and patio space. We take full accountability for every stage of the project. This methodical approach delivers a specified, buildable project with a predictable path from the first meeting to final handover.
Stage 1: Measured Space Planning and Layout
Effective dining and patio areas depend on intelligent space planning. We conduct a detailed site survey to create accurate floor plans that form the basis of our layouts. Our planning focuses on creating clear traffic flow between indoor and outdoor zones for guests and service staff.
The site plan also maps the technical infrastructure. We define locations for integrated lighting, weatherproof power points for entertainment systems, and water access for outdoor kitchens or bars. This planning ensures the finished space is fully functional.
How Do We Integrate Patios with Adjacent Areas?
A successful design ensures the dining and patio area functions as a natural extension of a home or business. We achieve a cohesive indoor-outdoor flow through specific architectural and design strategies. These strategies can include specifying large-format sliding or bi-fold doors that create an uninterrupted transition.
Using consistent or complementary flooring materials across the threshold visually merges the two zones. We connect the patio to the kitchen for efficient food service and to the living room for a fluid social space. We also address privacy needs by using custom screens or raised planters to define the space without closing it off from the garden.
What Custom Joinery and Finishes Do We Specify?
Bespoke joinery is central to creating functional dining and patio spaces. Our studio designs and commissions custom pieces tailored to specific needs, from large-scale hardwood dining tables to built-in bench seating and outdoor bars. We also design custom, weather-resistant cabinets to protect outdoor cushions and equipment from rain and dust.
The selection of finishes is critical for durability in the Kenyan climate. We specify materials proven to withstand local conditions, such as treated metals that resist corrosion and non-slip stone tiles. We also use high-performance coatings for timber that protect against sun damage and moisture.
How Do We Manage Dining and Patio Installations?
Our commitment to a fitted interior includes complete on-site project management. Once the design is approved, our studio takes responsibility for the entire installation phase. This service involves the coordination of all contractors, from builders and electricians to joiners and landscapers.
Our team manages all procurement and logistics to ensure every specified item arrives on schedule and meets our quality standards. We provide diligent on-site supervision to confirm the work is executed precisely according to the approved drawings. Before project completion, we conduct a rigorous snagging process and create a list of any items that require correction.
What Are the Requirements for Commercial Patio Design?
Designing dining and patio spaces for commercial properties like restaurants and hotels introduces a distinct set of requirements. Durability and ease of maintenance are a priority to withstand high traffic and intensive use. Material specifications are more robust, and layouts must accommodate efficient service flow for staff and customers.
Our studio ensures all designs meet regulatory compliance for health, safety, and accessibility. We integrate branding through the use of colour palettes, custom furniture, and specified finishes that align with the business's identity. The final design must be functional for the operation while creating an inviting atmosphere for patrons.
Our Dining and Patio Design Process at a Glance
| Phase | Key Activities | Outcome |
|---|---|---|
| Briefing & Site Analysis | Client consultation, site survey, climate assessment | Defined project scope and functional requirements. |
| Design & Specification | Space planning, 3D visualisation, material selection | Approved drawings and a fixed material schedule. |
| Project Management | Contractor coordination, procurement, on-site supervision | Precise execution of the approved design. |
| Handover | Snagging and final checks | A completed, ready-to-use dining and patio space. |
Why Choose Our Studio for a Fitted Dining and Patio Space?
Clients choose Interior Design Studio Kenya because we deliver physically built and fitted interiors, not just design concepts. Our core focus is on the complete execution of a project. We are a studio of designers and project managers who are accountable for the project from the first sketch to the final handover.
Our model of single-point accountability eliminates the risk of fragmented responsibility between a designer, suppliers, and contractors. This integrated approach prevents communication breakdowns and budget overruns. For our clients, this provides peace of mind, knowing that one professional studio is responsible for every detail.
Start Your Dining & Patio Project in Kenya
To begin creating a specified and fitted dining or patio space, the first step is an initial consultation with our studio. This meeting allows us to understand your vision, functional requirements, and the unique characteristics of your site. We will discuss our structured process and how we can deliver a complete solution tailored to your needs.
Our services are comprehensive, covering everything from initial design concepts to a fully installed and finished space. Whether you require a standalone dining and patio design, integrated custom joinery, or a full turnkey project, our team is equipped to manage the entire process. Contact us to schedule your consultation and discuss your project in Nairobi or anywhere across Kenya, or request a project quote online.