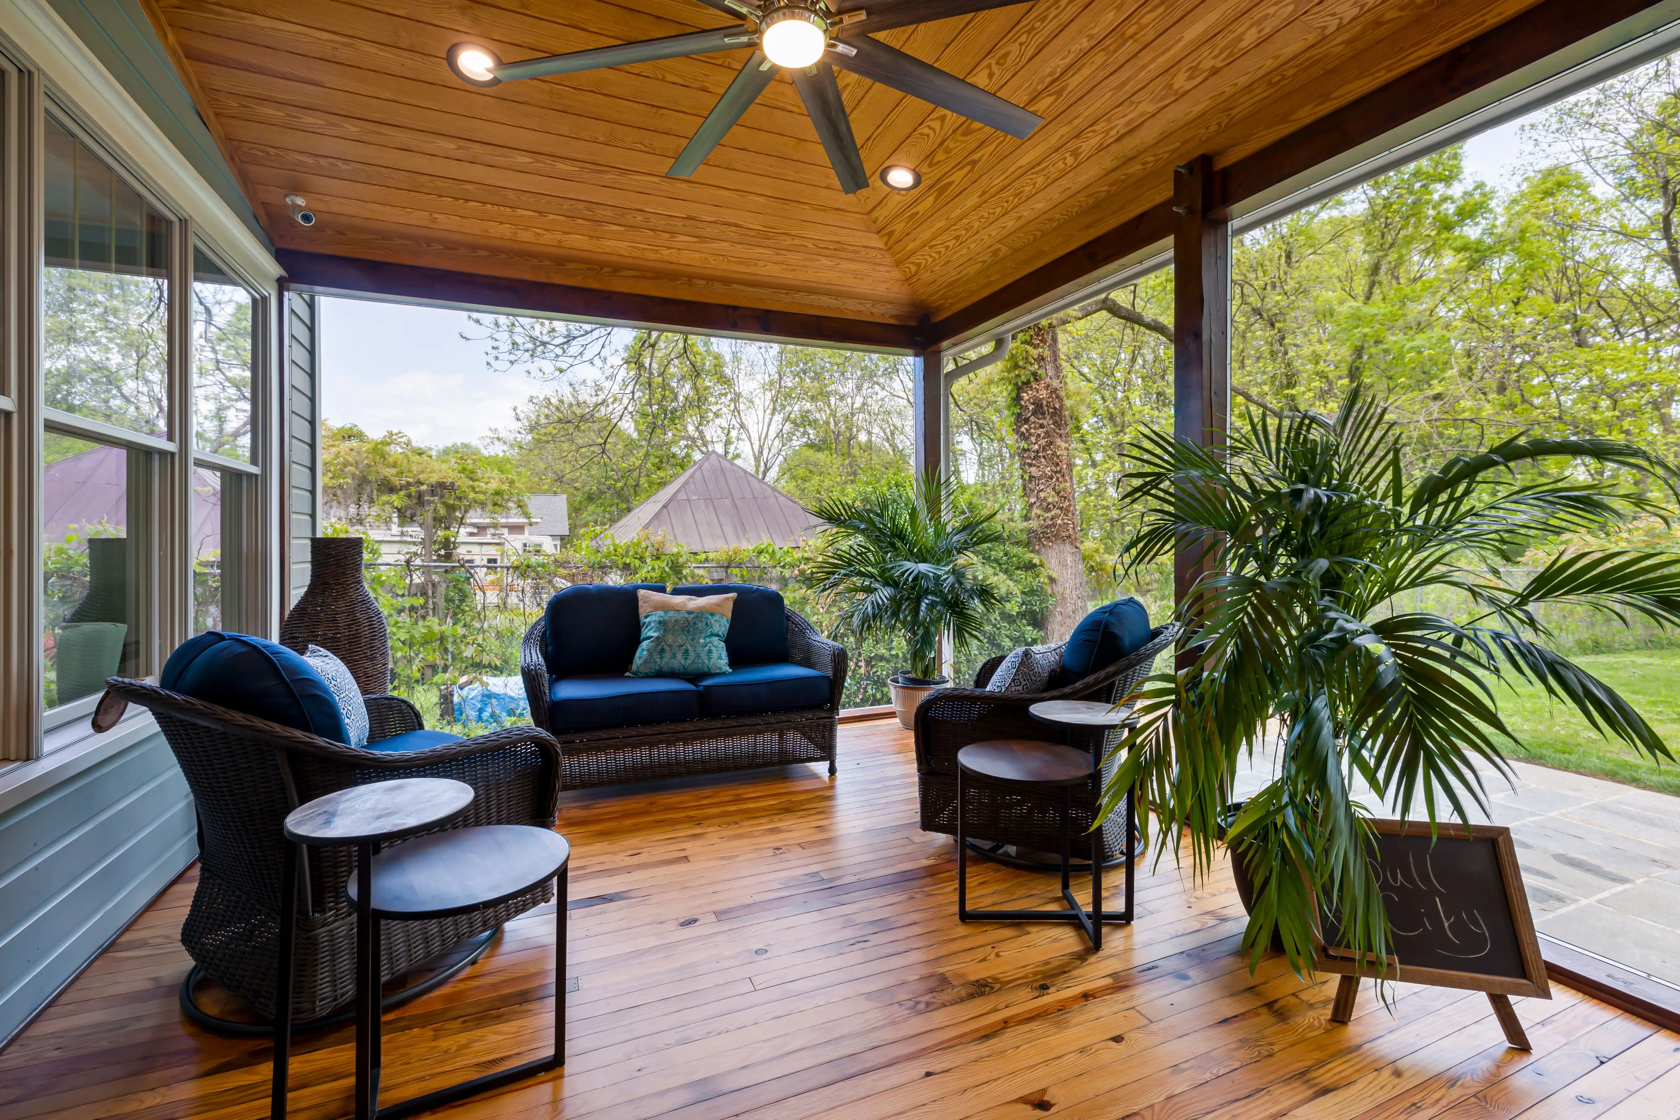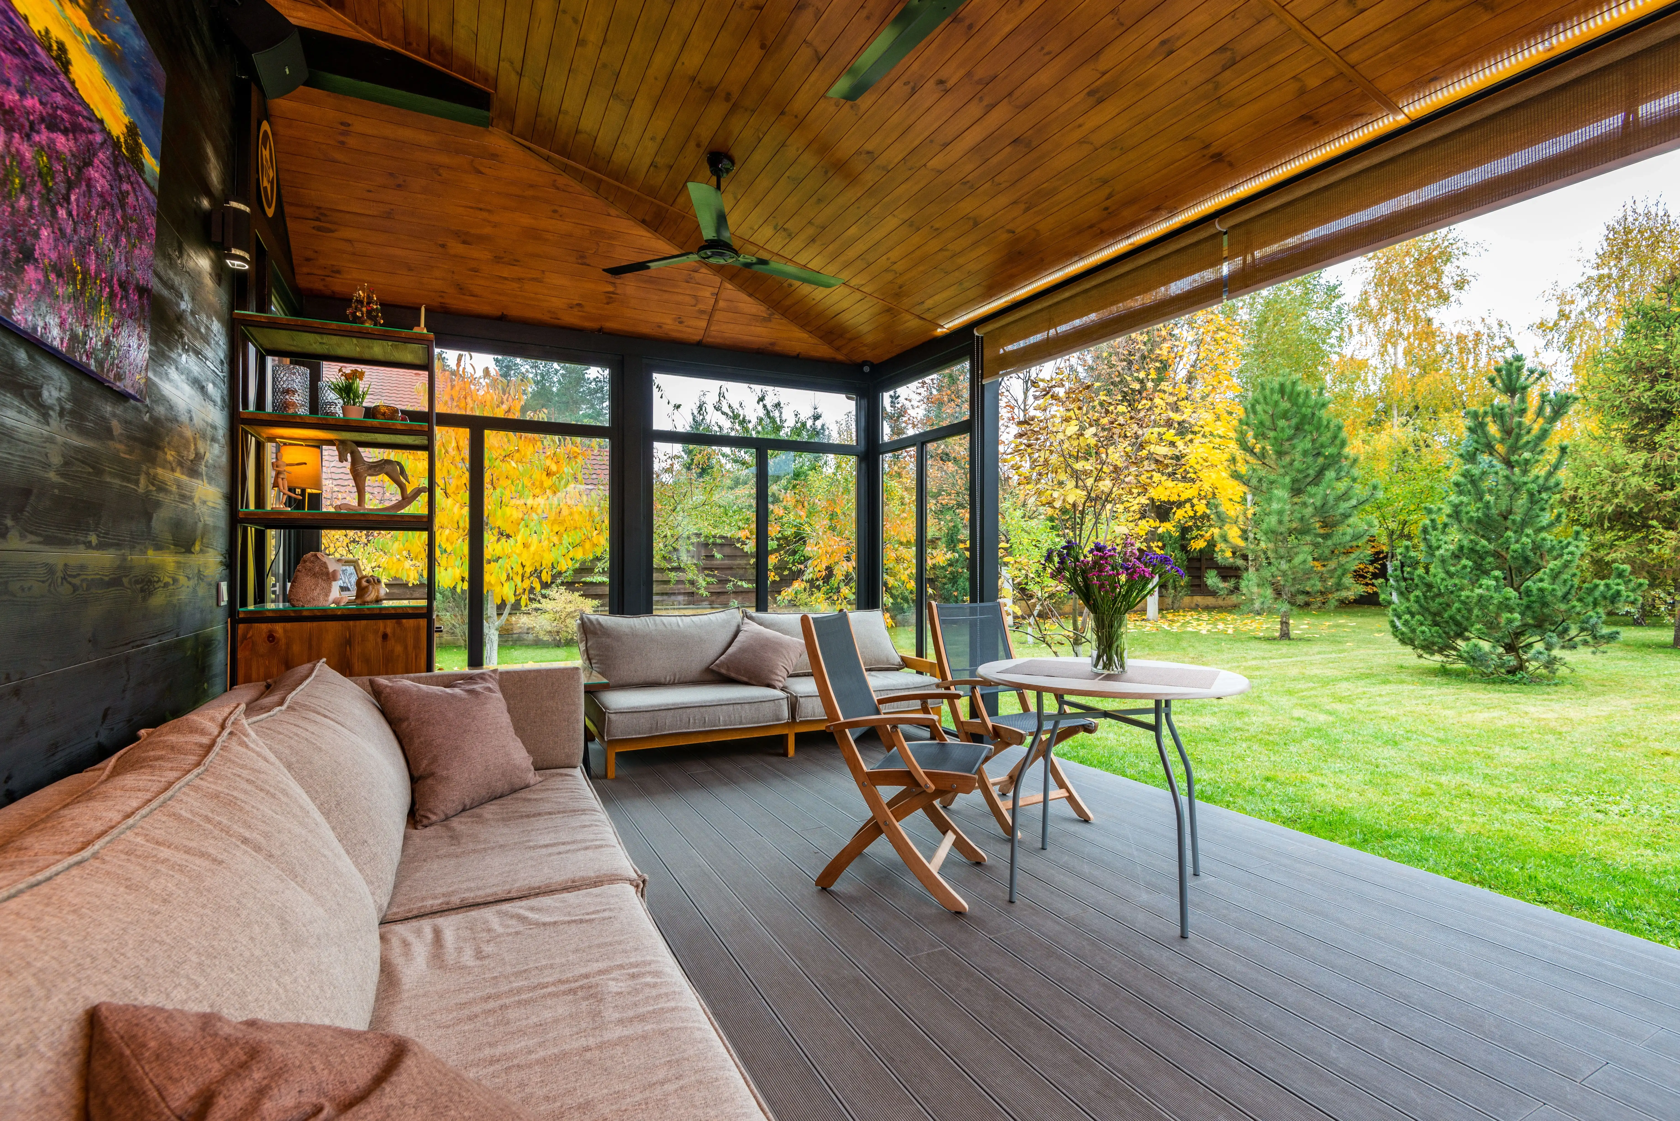
Veranda & Outdoor Lounge Design from Interior Design Studio Kenya provides end-to-end specification and installation services across the country. The studio delivers fully fitted exterior living spaces engineered for the Kenyan climate. Interior Design Studio Kenya manages projects from meticulous space planning and bespoke material specification tailored for Nairobi’s environment and nationwide sites. The studio handles procurement and on-site execution. This complete approach ensures outdoor lounges are functional, durable, and precisely matched to approved architectural drawings.
What is the Design Process for Verandas and Outdoor Lounges in Kenya?
The design process begins with a detailed on-site assessment. This assessment clarifies specific environmental conditions, structural constraints, and the intended use of the outdoor space. Interior Design Studio Kenya measures the area and evaluates factors such as solar orientation, prevailing winds, and existing architectural sightlines. This data forms the baseline for the space planning phase. The planning ensures the final layout functions logically for dining, entertaining, or relaxation activities on the veranda.
Following the brief and site analysis, Interior Design Studio Kenya develops measured layout options and realistic 3D visualisations. The studio produces detailed material schedules. These schedules specify every finish, fixture, and custom joinery piece required for the build. Interior Design Studio Kenya coordinates directly with contractors on site. The studio manages installation and final snagging, guaranteeing a physical space that matches the approved design.
Climate-Appropriate Materials for Kenyan Veranda & Outdoor Lounge Designs
Outdoor surfaces in Kenya must withstand intense UV radiation, seasonal heavy rains, and varying dust levels. Interior Design Studio Kenya specifies materials engineered for longevity and minimal maintenance under these conditions. Material durability matches the specific environmental exposure of each site. This approach reduces long-term maintenance costs and extends the lifespan of the fit-out.
Hard Flooring for Kenyan Verandas
- Natural stone, porcelain outdoor tiles, and sealed concrete handle moisture and high foot traffic. These materials prevent degradation under continuous outdoor exposure.
Custom Joinery for Veranda & Outdoor Lounges
- Locally sourced, treated hardwoods such as mahogany or mvuli offer natural resistance to insects and rot. These hardwoods are suitable for decking and pergolas.
Metals for Outdoor Structures
- Aluminium or powder-coated steel prevents rust in humid areas or during prolonged wet seasons. These metals maintain structural integrity over time.
Managing Procurement and Installation for Outdoor Spaces in Kenya
Executing an exterior fit-out requires strict coordination between material suppliers, fabrication workshops, and on-site trades. Interior Design Studio Kenya acts as the single point of accountability throughout the procurement and installation phases. The studio sources all specified materials, outdoor furniture, and lighting fixtures. Vendors are vetted for quality and adherence to local manufacturing standards.
Logistics are managed centrally, whether the site is located in Nairobi or further across the country. Interior Design Studio Kenya coordinates delivery schedules and supervises installation teams on site. Direct management of timelines and contractor workflows mitigates delays. The studio controls finish quality and ensures built-in elements, like seating, outdoor kitchens, and shading structures, install exactly to technical drawings.
Popular Veranda & Outdoor Lounge Design Styles in Nairobi in 2026
Current aesthetics for verandas in Nairobi blend modern architectural lines with highly functional, locally influenced elements. Contemporary outdoor lounges often feature clean, minimalist concrete or tile flooring. These floorings contrast against warm, slatted timber accents and textured stone cladding. This approach creates a structured yet organic transition between the built interior and the surrounding garden or cityscape.
Design schemes frequently integrate natural, tactile elements and locally crafted artisan pieces. Woven seating or carved stone tables are adapted to withstand permanent outdoor use. The focus remains heavily on functionality. Layouts are designed to increase natural ventilation while incorporating strategic shading. This ensures the veranda remains comfortable for extended daytime use, regardless of the client's chosen stylistic finish.
Integrating Verandas with Existing Architecture
A successful outdoor lounge connects logically to the main residential or commercial building. Interior Design Studio Kenya assesses the existing facade and load-bearing walls. This assessment determines where new structural connections, such as pergola beams or extended rooflines, can be safely anchored. For commercial properties, this phase also includes managing necessary structural approvals for external modifications.
Achieving a continuous indoor-outdoor flow requires aligning floor levels where possible. Flooring materials are specified to visually extend from the interior living space onto the veranda. Transition points, often large bi-fold or sliding glass doors, are detailed to ensure watertight seals and proper drainage thresholds. This physical and visual continuity ensures the outdoor lounge feels like a deliberate property extension, not an afterthought.
Key Considerations for Outdoor Lounge Lighting and Furniture in Kenya
Outdoor furniture and lighting in Kenya must be specified for continuous exposure to sun, rain, and varying humidity. Interior Design Studio Kenya sources pieces constructed from durable base materials. High-performance fabrics resist fading and mildew. Built-in masonry or joinery seating provides permanent, weather-proof foundation pieces. The design incorporates strategically placed security lighting connected to the main property system, ensuring the outdoor lounge remains functional and secure after dark.
| Element | Specification Standard | Climate Benefit |
|---|---|---|
| Lounge Seating | UV-stabilised synthetic rattan or marine-grade aluminium | Prevents sun degradation and resists rust during wet seasons |
| Task Lighting | IP65-rated directional fixtures | Maintains safe operation under heavy rainfall and dust exposure |
| Power Supply | Weatherproof, sealed exterior power points | Allows safe use of outdoor electronics and point-of-sale systems |
Strategic Space Planning for Multi-Functional Veranda & Outdoor Lounge Designs
Verandas frequently serve as dining areas, relaxation spaces, and entertainment hubs simultaneously. Our measured space planning defines clear, distinct zones for these activities. Physical walls are not required. Furniture arrangements, outdoor rugs, and subtle changes in lighting or flooring patterns delineate a dining zone from a casual seating area.
Traffic flow is mapped to ensure unimpeded movement between the main house, the different zones of the veranda, and the wider garden or pool area. For properties in densely populated Nairobi neighbourhoods, privacy screens are integrated. Slatted timber partitions or dense potted planting block overlooking sightlines. These solutions still permit cross-ventilation.
Essential: Drainage and Pest Management in Kenyan Veranda Design
Failing to plan for heavy seasonal rains results in water pooling. Water pooling damages furniture and degrades flooring over time. Interior Design Studio Kenya's structural planning includes precision levelling and calculated falls. These direct rainwater away from the main building and into integrated drainage channels. Where overhead cover is partial, porous materials or slatted decking are specified. This prevents surface water accumulation.
Pest control is equally critical in the Kenyan climate. Interior Design Studio Kenya designs built-in solutions that deter mosquitoes and other insects. This deters insects from disrupting the outdoor lounge experience. Solutions include specifying flush-fitting, retractable mosquito netting for semi-enclosed verandas. Integrating high-velocity ceiling fans disrupts insect flight paths. Avoiding stagnant water traps within specified hardscaping or planter designs also deters pests.
Starting Your Veranda or Outdoor Lounge Project with Interior Design Studio Kenya
The initial step is an on-site consultation. This consultation documents your property and discusses how you intend to use the outdoor space. During this meeting, Interior Design Studio Kenya gathers technical data. This data evaluates structural possibilities, climate exposure, and integration with existing interior rooms.
Following this assessment, Interior Design Studio Kenya develops a precise project brief. The brief outlines the scope of works, functional requirements, and target timeline. From this brief, a scoped quotation is generated. Request your veranda design quote today.
Why Choose Interior Design Studio Kenya for Veranda & Outdoor Lounge Design?
Interior Design Studio Kenya provides a single point of accountability for your entire outdoor project. This eliminates the risk of miscommunication between independent designers, suppliers, and builders. The end-to-end service guarantees that the veranda design approved on paper is exactly what is constructed on site.
Interior Design Studio Kenya focuses heavily on measured space planning, climate-appropriate material specification, and rigorous on-site management. The studio moves beyond conceptual moodboards. Interior Design Studio Kenya delivers a physically realised, fully fitted outdoor lounge built specifically for the demands of the Kenyan environment. Request a quote to begin scoping your specified exterior fit-out with Interior Design Studio Kenya.