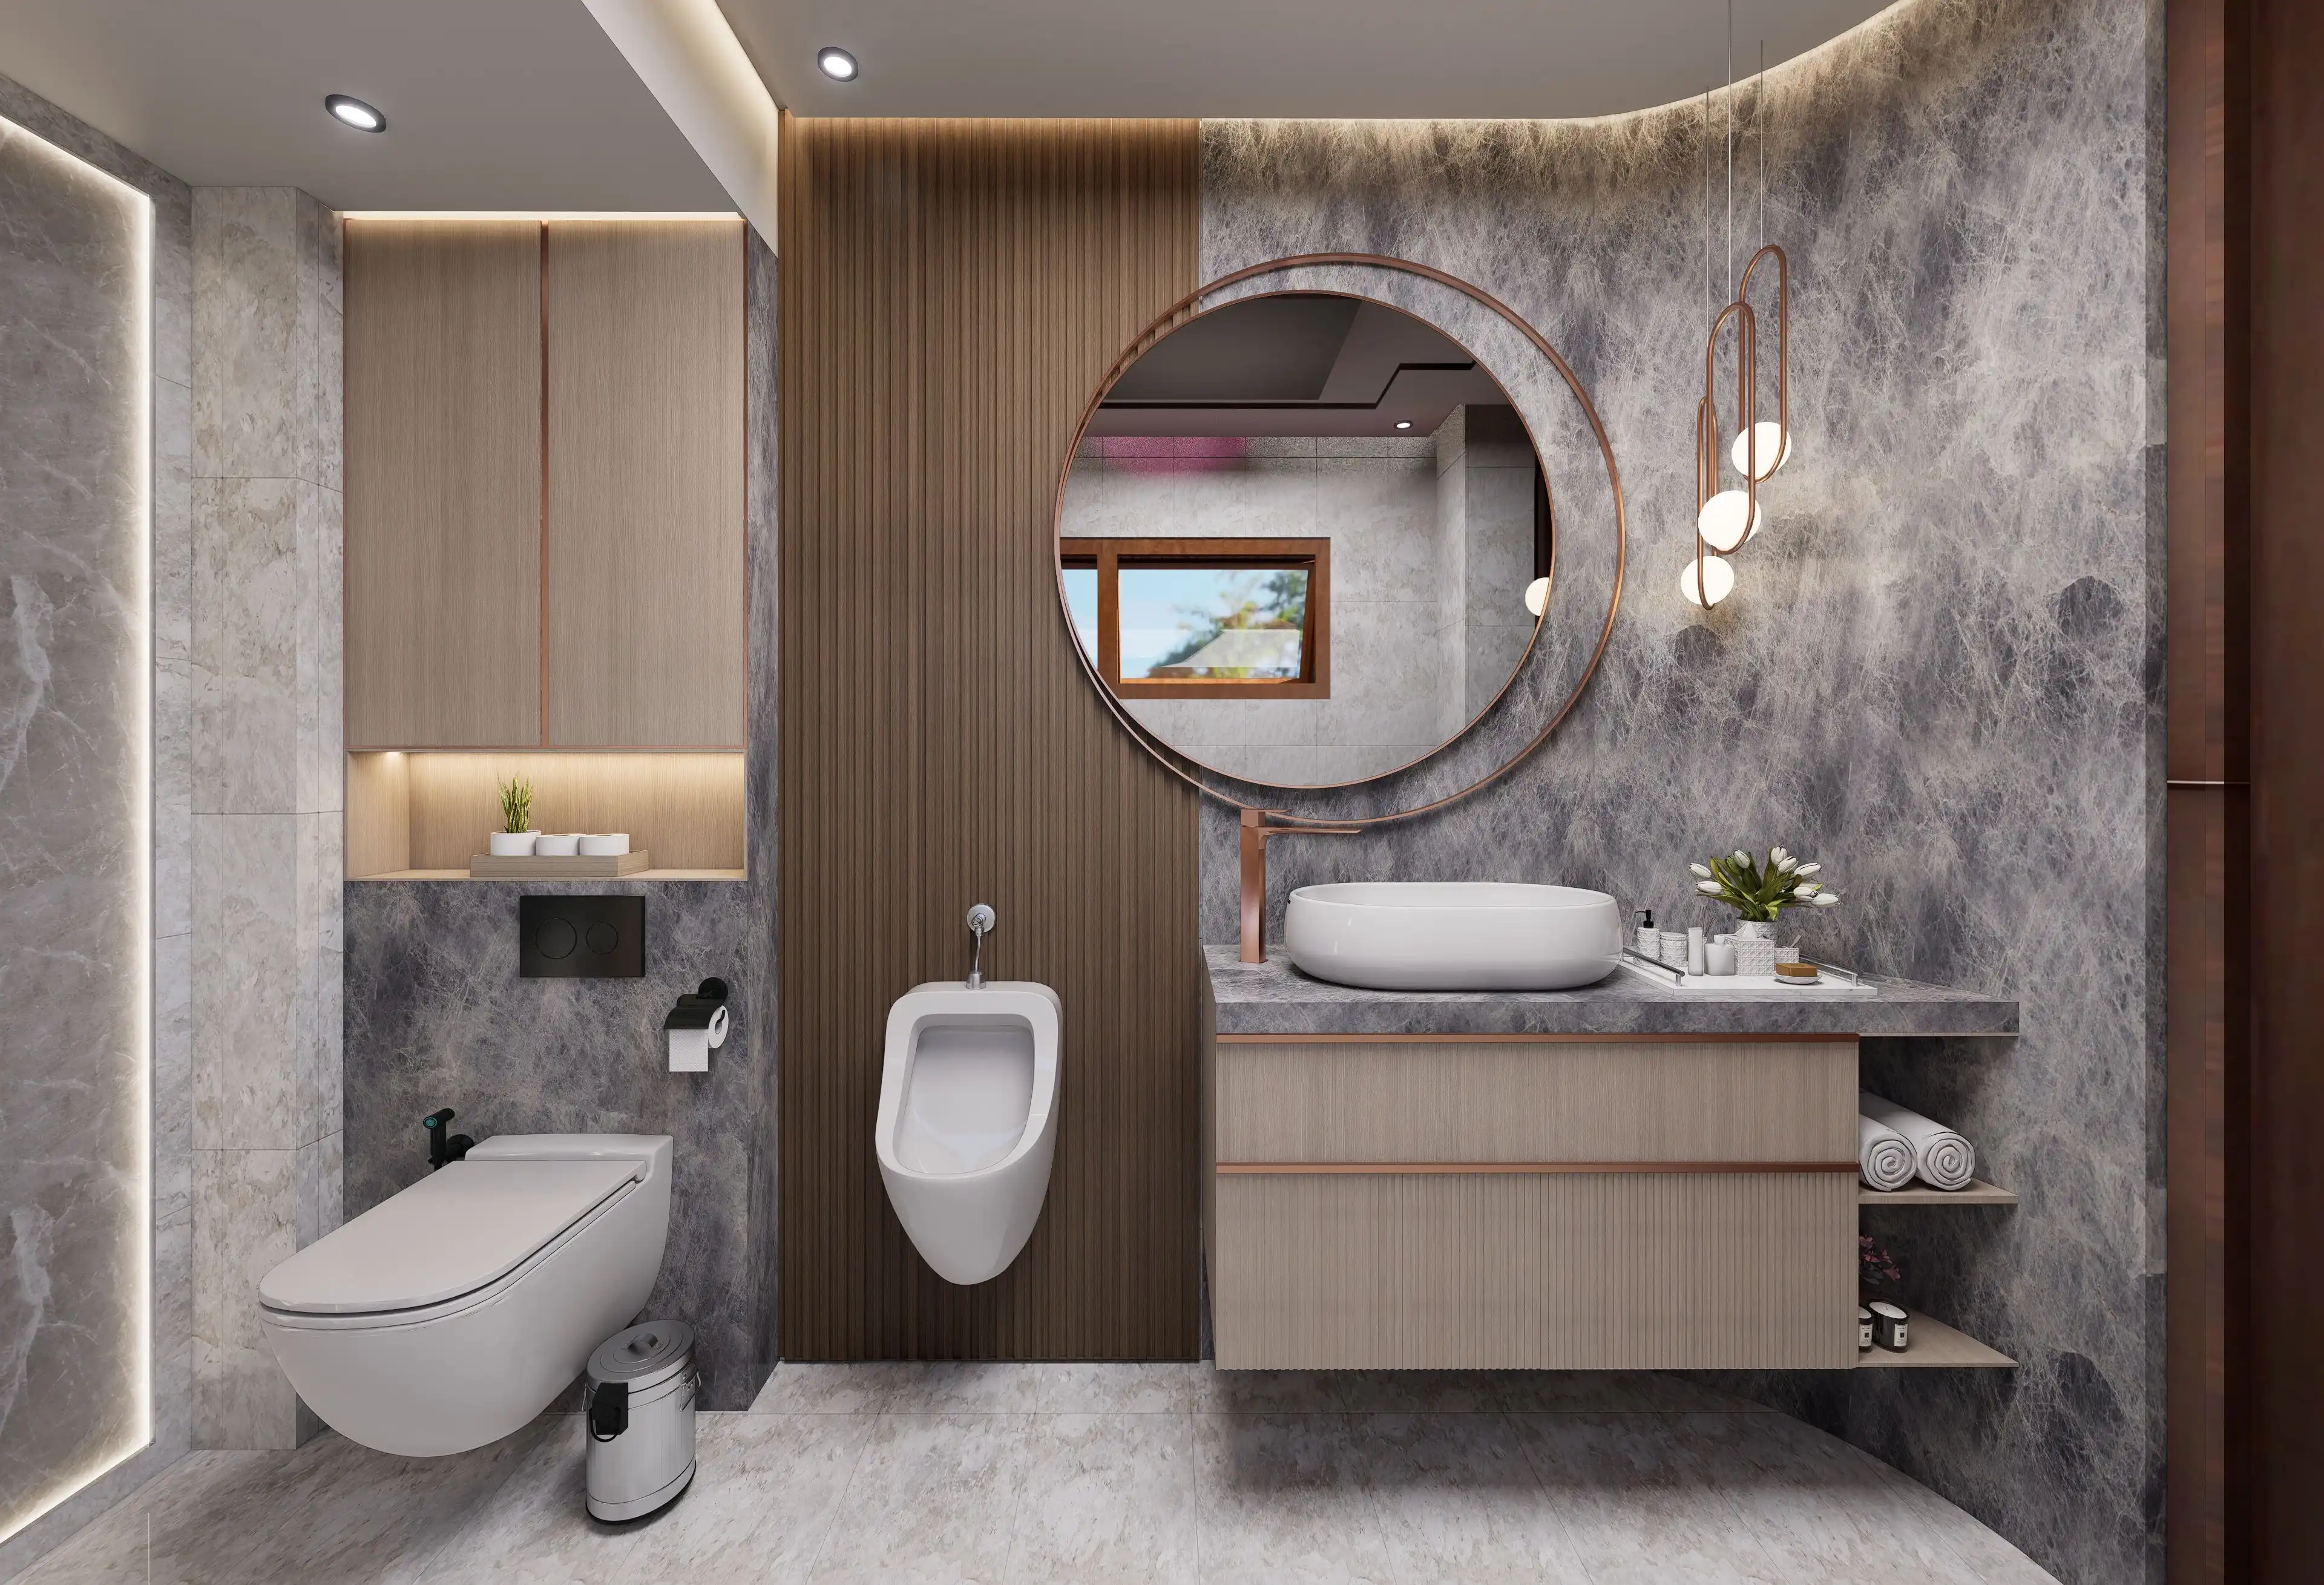
Powder Room Interior Design from Interior Design Studio Kenya is an end-to-end service for homes and businesses across Nairobi and Kenya. We deliver specified, fitted, and managed guest washroom solutions, ensuring the final build precisely matches the approved drawings. Our studio's methodology moves beyond conceptual moodboards to provide a fully realised physical interior. This is achieved through a managed process that covers measured space planning, material procurement, custom joinery fabrication, and professional on-site installation, all tailored for the Kenyan climate and local context.
How to Design a Small Powder Room Effectively in Kenya?
Effective design for a small powder room in Kenya starts with precise space planning to optimise the compact footprint without creating a cramped environment. The layout involves strategic placement of the toilet and the washbasin to ensure comfortable movement and easy access for guests.
Wall-hung toilets and slimline, custom-built vanity units are specified to maximise floor space and create an illusion of openness. We select sanitaryware and fittings for their compact dimensions, durability, and ease of cleaning, which are priorities for guest use.
Large, well-placed mirrors achieve visual expansion by reflecting light and creating depth. Integrated lighting, such as backlit mirrors or concealed LED strips within custom joinery, provides even, flattering illumination without occupying valuable wall or ceiling space.
What Materials Suit a Powder Room Design in the Kenyan Climate?
Material selection for a powder room in Kenya requires consideration for durability against varying humidity levels and Nairobi's dust. All surfaces must be easy to clean and maintain. For flooring, non-porous options like high-quality porcelain tiles or engineered stone are practical choices as they resist moisture and are simple to wipe clean.
For vanity tops, we specify materials such as quartz, granite, or solid surface composites for their resilience to water and daily use. Locally available stone can also be specified for a unique aesthetic that is contextually appropriate. Wall finishes range from moisture-resistant paint to decorative tiles or waterproof wall panels. The key selection criteria are always longevity, hygiene, and performance in a compact, high-traffic space within our local environment.
What Design Styles are Popular for Modern Powder Rooms in Nairobi?
Modern powder room designs in Nairobi often favour clean, contemporary aesthetics that reflect urban living. These styles prioritise uncluttered surfaces, high-quality finishes, and intelligent use of space. A minimalist approach, featuring floating vanities, concealed cisterns, and a neutral colour palette, is frequently specified to make small spaces feel larger and more serene.
Another prevalent style is a classic fusion, which incorporates natural materials like local timber or stone to add warmth and texture. This style is executed with modern precision, avoiding clichéd safari themes. The design focuses on subtle craftsmanship and refined details, such as bespoke brass fittings or unique tile patterns, to create a sophisticated and functional space.
What is Our Process for Powder Room Interior Design?
Interior Design Studio Kenya provides a structured, end-to-end process that takes a powder room project from an initial idea to a completely finished and handed-over space. Our service is built on single-point accountability. Our studio manages every stage to ensure quality, adherence to the timeline, and budget control. This integrated approach ensures the final installed powder room is a direct, high-quality execution of the approved design.
1. Measured Space Planning and 3D Visualisation
We begin the process with a detailed site survey and client briefing. Accurate measurements are critical in a compact powder room, as every centimetre affects functionality. We develop detailed layout options that optimise the flow and placement of fixtures. These plans are then translated into 3D visualisations, allowing you to approve the design, materials, and lighting scheme before physical work begins.
2. Material Specification and Procurement
After design approval, our studio creates a comprehensive schedule of all materials, finishes, sanitaryware, and fittings. We specify products based on quality, durability, and suitability for the Kenyan context. Our team then manages the entire procurement process through trusted local and international suppliers. This management ensures all specified items are sourced correctly, meet quality standards, and arrive on schedule.
3. Custom Joinery Fabrication and Installation
Bespoke joinery is often required to maximise the utility of a powder room. We design and manage the fabrication of custom vanity units, built-in storage, and other integrated elements. These pieces are built to the exact dimensions of your space, providing a seamless fit and superior functionality. Our oversight extends to professional on-site installation, ensuring every component is fitted correctly.
How Do We Integrate Custom Joinery and Lighting in a Powder Room?
Integrating custom joinery and lighting creates a powder room that is both functional and aesthetically refined. We design bespoke vanity units to incorporate task lighting directly, such as downlights over the basin or integrated LEDs around a mirror. This method provides focused, shadow-free light for guests while maintaining a clean, uncluttered look.
Strategic lighting also highlights architectural features or creates a specific mood. Concealed LED strips within a ceiling cove or underneath a floating vanity can provide soft, ambient light, making the space feel more inviting. When combined with carefully placed mirrors, this layered lighting approach visually expands the room, turning a functional space into a well-designed feature.
What are the Typical Costs and Timelines for a Powder Room Project?
A clear understanding of the investment and duration for a professional powder room renovation provides a realistic foundation for project planning. Our fully managed service proposals encompass all stages from design to installation, offering clarity on the total project commitment. The final cost and timeline are specific to each project's scope, material choices, and site conditions.
Key Cost Factors
- Materials and Fixtures: The selection of sanitaryware, taps, tiles, and lighting significantly influences the budget.
- Custom Joinery: The cost of bespoke vanity units or storage depends on the materials and design complexity.
- Site Modifications: The extent of any required plumbing or electrical work will impact the overall project budget.
Typical Project Timeline
A powder room project timeline is managed in distinct phases. The initial design phase includes consultation, space planning, and 3D visualisation. The procurement phase follows, with its duration influenced by the lead times for specified items. The final on-site installation phase, including preparatory work, fitting, and snagging, is then scheduled for efficient execution, with our studio coordinating all trades for a smooth completion.
How does a Powder Room Differ from a Full Bathroom Design?
A powder room's design is driven by its function as a guest facility, which distinguishes it from a full, private bathroom. The typical absence of a shower or bathtub means there is no need to manage large amounts of steam. This allows for a wider range of material choices for walls and floors that may not be suitable for a high-humidity environment.
The primary design focus shifts from daily routines to making a strong aesthetic impression in a compact space. Design elements like the vanity, mirror, and lighting become focal points. Space optimisation is critical, as powder rooms are often the smallest washrooms in a property. Ventilation remains important for comfort, but the requirements are less intensive than in a full bathroom, allowing for more discreet solutions.
Powder Room Design Service Overview
| Service Component | Description | Typical Scope |
|---|---|---|
| Design & Planning | Site survey, space planning, 3D visualisation, material specification. | Residential & Commercial |
| Procurement | Sourcing of all specified materials, fixtures, and fittings. | Local & International Suppliers |
| Build & Installation | Custom joinery fabrication, plumbing, electrical, and fitting. | Nairobi & Nationwide Kenya |
How to Commission a Powder Room Project
If you require a professionally designed and installed powder room for your residential or commercial property, our studio provides a complete accountable service. We manage every detail from the initial concept to the final handover, ensuring a high-quality result. Our service is for clients across Nairobi and Kenya who need a specified, fitted interior.
Request a Custom Powder Room Design Quote
To begin the process, we invite you to request a quote. Our team will prepare a detailed proposal scoped to your specific site, programme, and budget requirements. Please provide initial details about your project, and we will schedule a consultation to discuss how our studio can deliver a bespoke powder room solution for you.
[Request a Custom Powder Room Design Quote]
