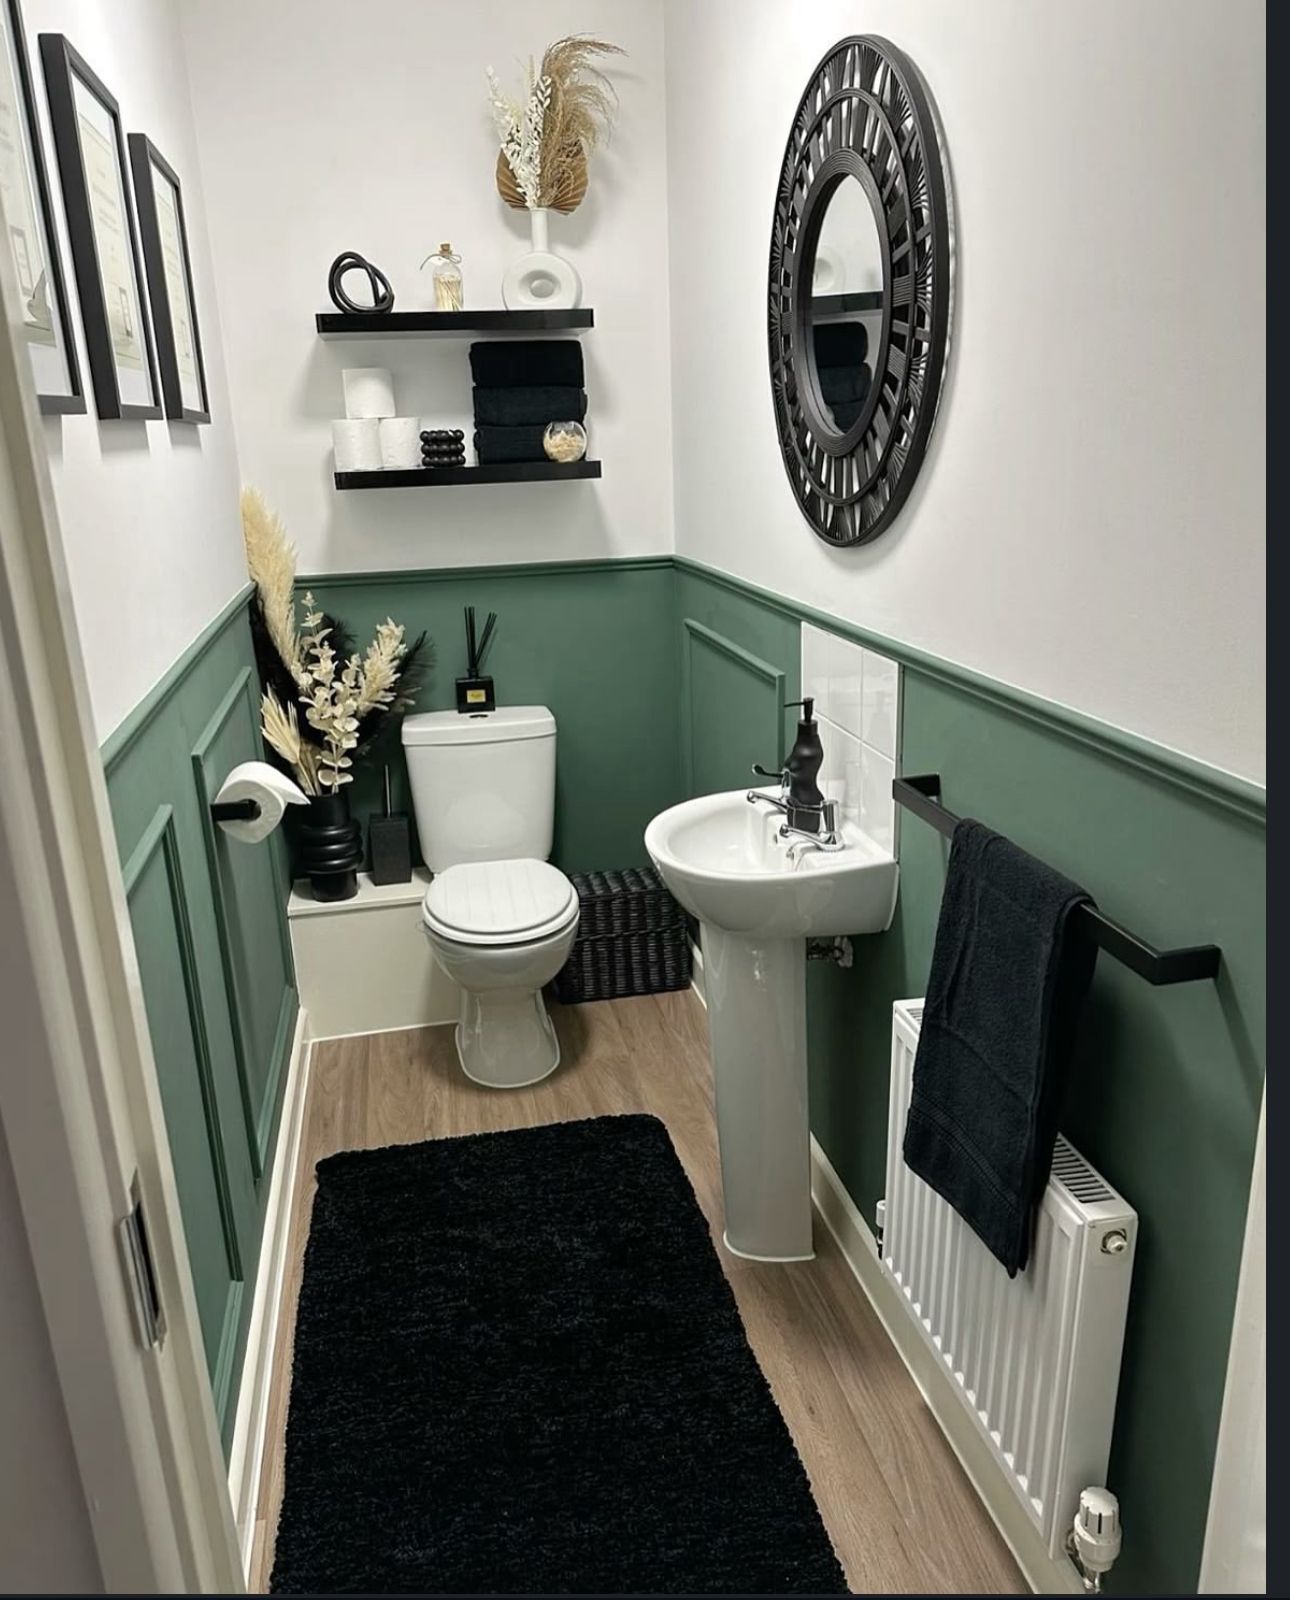
Our service model integrates the physical division of space with the building's overall architectural design. Interior Design Studio Kenya takes single-point responsibility for the project from the initial brief to final handover. This accountability ensures the finished construction precisely matches the approved technical drawings.
What Partition Systems Work Best in Kenya?
The selection of a partition system is determined by the functional and aesthetic requirements of an interior space. Interior Design Studio Kenya specifies materials based on durability, acoustic performance, and suitability for the Kenyan climate.
Glazed Partitions
Glazed partitions are frequently specified for commercial offices in Nairobi to maintain an open feel and increase natural light. These systems can be specified with acoustic-grade glass to provide sound insulation for boardrooms and private offices. The specification of glazed partitions is suitable for modern commercial fit-outs.
Plasterboard (Gypsum) Partitions
Plasterboard walls offer a permanent, solid solution for creating new rooms in residential settings. Gypsum partitions easily integrate with existing building services such as electrical and plumbing mains. This system is a standard for permanent room demarcation in homes and apartments.
Demountable and Modular Walls
Demountable wall systems provide layout flexibility for businesses that anticipate future reconfiguration. Modular partitions allow for disassembly and reassembly with minimal disruption to operations. This type of system is designed for commercial environments requiring adaptable floor plans.
How Does Professional Space Planning Add Value in Kenya?
Professional space planning provides measurable value by improving the function and efficiency of a property. The process optimises layouts for specific operational or lifestyle requirements, directly impacting productivity and long-term asset value.
Value for Commercial Properties
A professionally planned office layout directly improves operational efficiency and workflow. The design creates designated zones for concentration and collaboration, reducing unnecessary movement. This structured approach results in long-term gains in productivity and staff well-being within a commercial fit-out.
Value for Residential Properties
Expert space planning in homes creates functional zones, such as a home office or playroom, and improves movement flow. Effective planning also optimises natural light and cross-ventilation, which reduces dependency on artificial lighting and cooling. These improvements increase a property's comfort, lower utility costs, and raise its overall market value.
What Materials Are Used for Partitions and Acoustic Control?
Material selection for partitions balances performance, durability, and integration with the interior design scheme. We specify materials that are easy to maintain in local conditions, accounting for factors such as humidity and dust.
Acoustic Plasterboard and Insulation
Standard plasterboard provides a versatile and smooth finish for solid walls. Its performance is improved by specifying acoustic-grade plasterboard and insulation for sound control. These materials are necessary for boardrooms, private offices, or bedrooms requiring soundproofing.
Acoustic Glass
Acoustic glass is a primary material for modern commercial interiors. This material offers visual transparency while blocking sound transmission between spaces. Acoustic glass is used to create private meeting rooms that do not compromise an open-plan office design.
Our Studio's Process for Partitions and Space Planning
Our studio uses a structured process to manage partition and space planning projects from concept to completion. This method mitigates risk and ensures the final built environment matches the approved design.
- Briefing and Site Survey: The project starts with a detailed client briefing and a full site survey. This stage defines your requirements and documents existing structural conditions.
- Concept Design and Visualisation: We develop layout options and present them using 3D visualisations. These models allow you to see how the finished space will function.
- Technical Drawings and Specification: Following design approval, we produce detailed technical drawings and material schedules. These documents guide all procurement and construction work.
- Procurement and Site Management: Our studio manages the procurement of all specified materials and coordinates contractors on site. We provide continuous supervision to ensure installation adheres to the technical drawings.
- Snagging and Handover: The process ends with a detailed snagging inspection and a formal project handover. Our studio acts as the single, accountable partner throughout the project.
How Are Partitioning Projects Priced in Kenya?
The cost of a partition and space planning project is determined by its complexity, material choice, and site conditions. A professional quotation accounts for all factors to provide an accurate budget.
Key Cost Factors
The final project budget is influenced by design complexity, material specifications, and acoustic performance requirements. The integration of building services like power, data cabling, and HVAC systems within the partitions also affects the total cost. A bespoke solution specified by a studio has a different cost structure from basic contractor-led work.
Long-Term Value
A professionally designed and installed partition system provides significant long-term value. The system is engineered for durability and adaptability to meet future needs. This investment prevents costly reworks and offers a high return through improved efficiency for businesses or increased property value for homeowners.
How Do Partitions Integrate with Other Interior Finishes?
New partitions must integrate precisely with all other architectural finishes to create a cohesive interior. Our studio's technical drawings detail these connections to ensure a high-quality, coordinated installation.
We coordinate partition placement with floor finishes, including skirting details and the location of floor boxes for power and data. The design process also aligns partitions with ceiling systems, bulkheads, lighting layouts, and HVAC grilles. This managed approach prevents the disjointed results common when using multiple uncoordinated suppliers.
Our Studio's Accountability Model for Partition Projects
Interior Design Studio Kenya offers a fully managed service for partitions and space planning, providing single-point accountability for the project. Our model manages the entire process from the initial brief to the final handover. This structure removes the need for clients to coordinate multiple contractors and suppliers.
Our studio delivers a physical, fitted interior that is practical and durable for the Kenyan environment. We ensure every detail, from structural integrity to the final finish, meets precise technical standards. We are a design-and-build studio that delivers complete, functional spaces, not conceptual moodboards.
Partitions and Space Planning Project Summary
| Component | Description | Primary Benefit |
|---|---|---|
| Space Planning | Measured layout design and workflow analysis | Improved efficiency and functionality |
| Partition Systems | Glazed, plasterboard, and demountable walls | Demarcation, privacy, and acoustic control |
| Project Management | End-to-end coordination and site supervision | Single-point accountability |
| Delivery Area | Nairobi and nationwide across Kenya | Local expertise and installation |
How to Commission a Partitions and Space Planning Project
Commissioning a project for your property starts with a detailed project consultation. Our studio provides this service for residential and commercial projects for homeowners, developers, and business owners in Nairobi and across Kenya.
Contact our team to discuss your project requirements. The initial consultation will establish your objectives and assess your space to determine the most functional layout. We will explain how our accountable, studio-led process can deliver a specified, high-quality solution for your interior. [Request an interior design quote] [Contact Interior Design Studio Kenya]