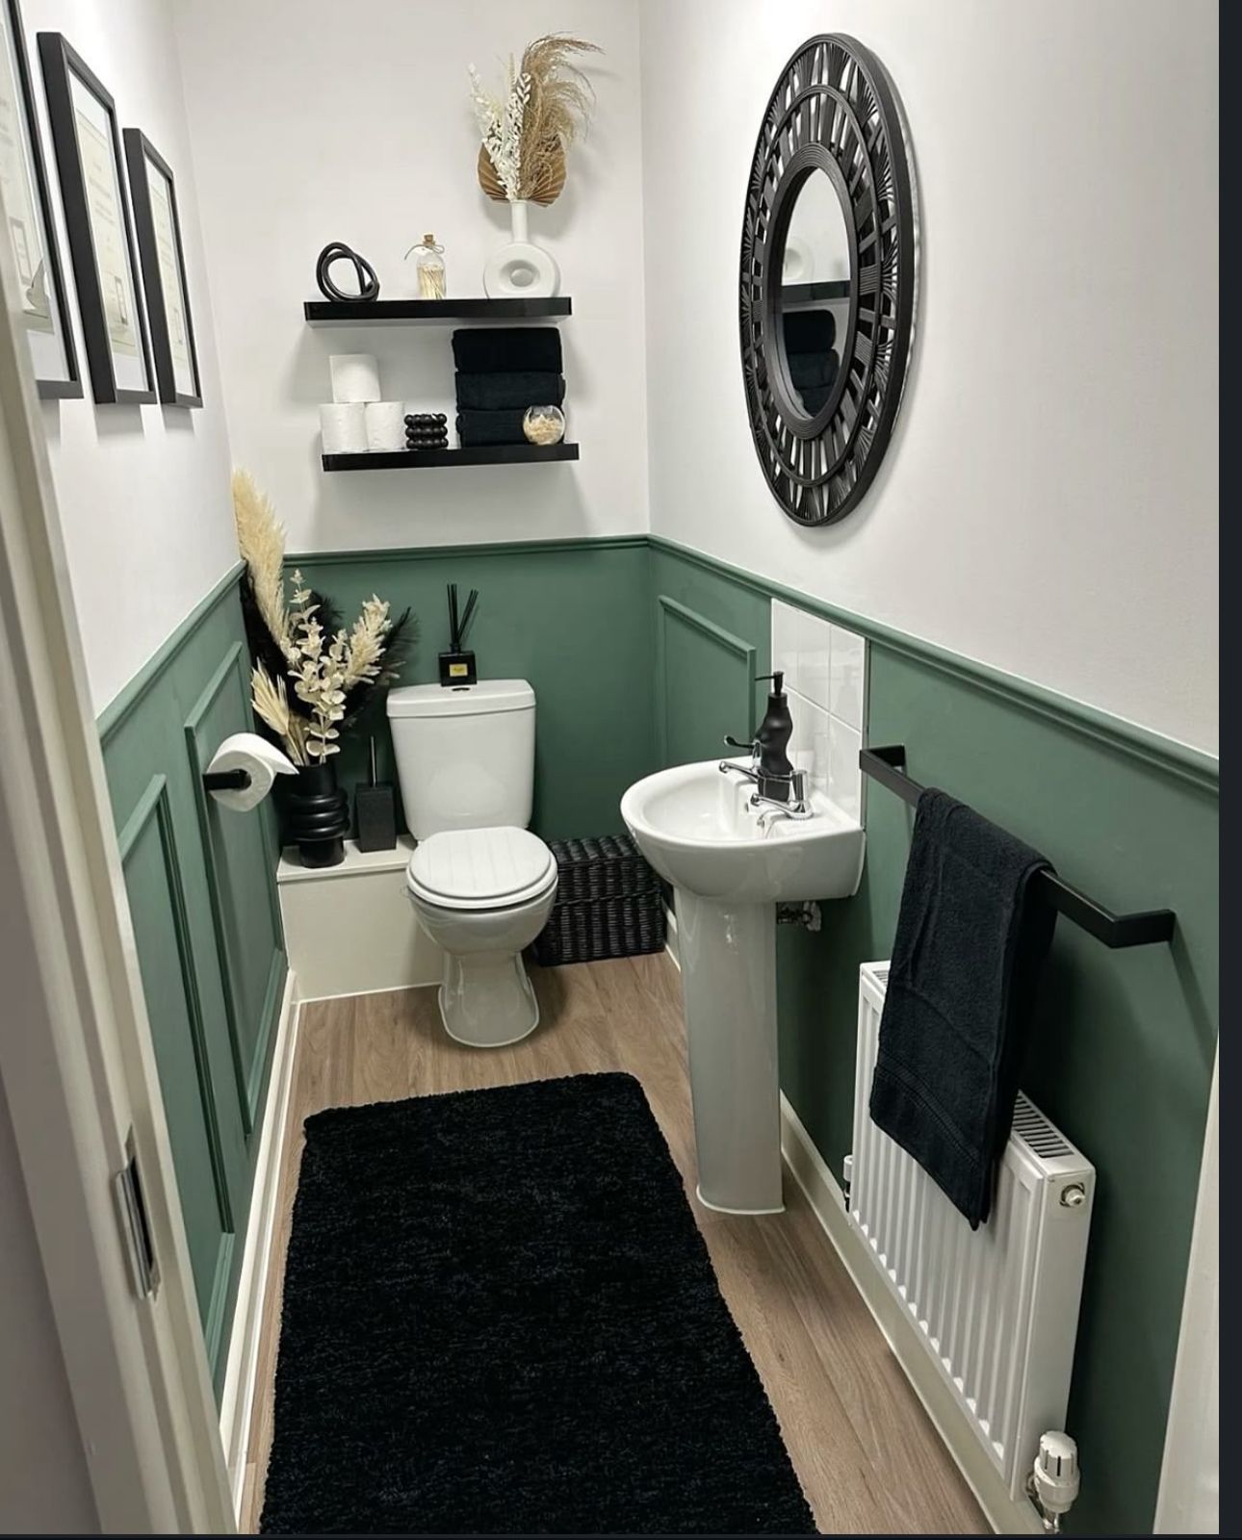
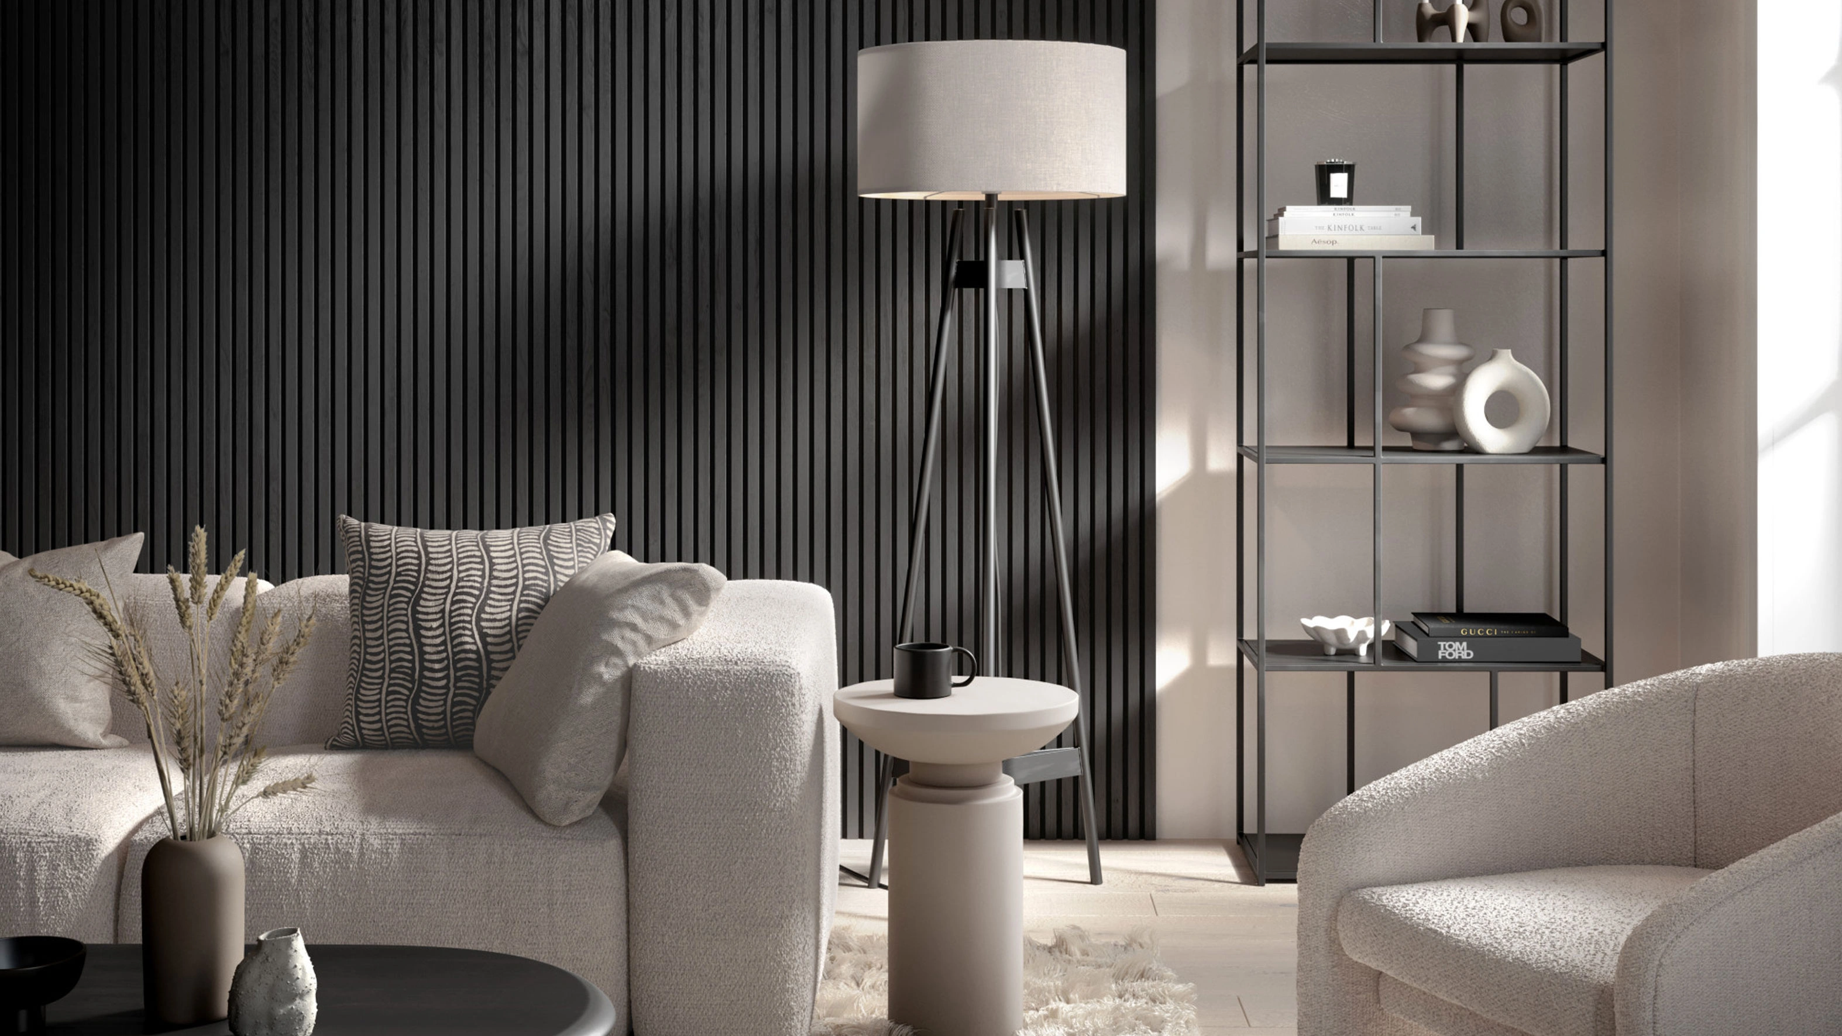
Open-Plan Space Planning from Interior Design Studio Kenya offers end-to-end design and execution. This includes initial spatial concepts, detailed material specifications, procurement, and on-site installation. Interior Design Studio Kenya delivers functional, aesthetically integrated open layouts across Kenya.
Our studio provides fully specified, detailed, and installed interior services. Interior Design Studio Kenya delivers physical, built environments, moving beyond conceptual moodboards. The studio assumes single-point accountability for every project, ensuring the final layout adapts perfectly to Kenya's climate, manages dust effectively, and matches approved drawings exactly.
What are the benefits of Open-Plan Space Planning in Kenya?
Removing walls for integrated living or working areas improves cross-ventilation. Cross-ventilation manages heat in the Kenyan climate, reducing reliance on artificial cooling systems and lowering operational costs. Open configurations allow natural sunlight to penetrate deeper, decreasing daytime electric lighting needs and brightening interior atmospheres.
Properties with expansive, barrier-free interiors benefit from an enhanced perception of space. Expansive interiors influence property valuation for developers and landlords. Modern buyers and tenants seek spacious, adaptable layouts. In residential settings, combining the kitchen, dining, and living areas encourages social interaction, allowing families to remain connected across daily activities.
Open configurations in commercial spaces foster direct communication and collaboration among teams. Open configurations support agile work practices and allow for adaptable office arrangements. They eliminate structural barriers, improving company operations. This applies to various businesses in Nairobi and across Kenya.
Our Approach to Open-Plan Space Planning
Interior Design Studio Kenya manages the complete lifecycle of your interior project. The studio delivers a specified and fitted layout rather than a generic design concept. Interior Design Studio Kenya coordinates every stage, guaranteeing the physical build mirrors the approved plans. This saves clients from managing fragmented contractor teams.
From Briefing to 3D Visualisation
Open-Plan Space Planning begins with a detailed client briefing and spatial analysis of the property. Interior Design Studio Kenya assesses existing structural constraints, natural light entry points, and client functional requirements. The studio translates these requirements into precise floor plans and accurate 3D visualisations using professional architectural software. 3D visualisations provide clients in Kenya with clarity on spatial flow and functional zones. This ensures total alignment on the design direction before physical construction commences.
Material Specification and Procurement
Following design approval, Interior Design Studio Kenya specifies and procures all necessary finishes, fixtures, and custom joinery. The studio selects high-quality materials proven to withstand specific demands of the Kenyan environment. These include UV-resistant finishes and hard-wearing flooring suited for high-traffic zones. Interior Design Studio Kenya manages the entire supply chain, enforcing strict quality control measures and budget adherence. The studio coordinates logistics for timely delivery to sites across Nairobi and nationwide.
On-Site Coordination and Installation
Installation involves active on-site coordination. Interior Design Studio Kenya oversees artisan teams and contractors, enforcing strict adherence to specified technical drawings. Interior Design Studio Kenya manages the installation timeline, conducts regular quality checks, and executes a thorough snagging process. This process rectifies any minor defects. Single-point accountability concludes with a formal handover procedure, requiring client sign-off on a fully fitted, operational space.
Key Design Considerations for Open-Plan Spaces in Kenya
Designing open-plan spaces without physical partitions requires deliberate planning. This planning maintains comfort and usability. Climate adaptation dictates layout orientation. Interior Design Studio Kenya positions seating and work zones to use natural ventilation paths. This mitigates direct solar heat gain through strategic window treatments and shading.
Acoustic management is important in large, unpartitioned volumes. Hard surfaces common in Kenyan construction, such as stone floors and plastered walls, amplify sound. Interior Design Studio Kenya integrates sound-absorbing materials into specified finishes. This reduces reverberation within open-plan spaces.
| Consideration | Design Solution | Client Impact |
|---|---|---|
| Acoustics | Slatted timber joinery, acoustic ceiling baffles, heavy soft furnishings | Reduces echo and noise transfer |
| Climate Control | Aligned window placement, UV-filtering blinds, ceiling fans | Lowers AC reliance; improves comfort |
| Power Routing | Floor boxes, conduit routing through custom joinery islands | Prevents trailing cables; allows flexible layouts |
An expansive floor area necessitates precise electrical planning. Interior Design Studio Kenya details power and data points early in the technical drawing phase. This involves embedding floor boxes or routing conduits through custom furniture. Early integration supports flexible furniture arrangements and uninterrupted functionality for residential entertainment units and commercial workstations.
Which properties benefit from Open-Plan Space Planning?
Modern residential properties in Kenya benefit from open layouts. Urban apartments and suburban family homes gain liveability from open configurations. Combining kitchen, dining, and main living zones supports contemporary family life and entertaining. This allows hosts to engage with guests while preparing meals. Smaller residential footprints benefit from removing internal walls, making the property feel larger and less restrictive.
Businesses in the commercial sector rely on open layouts to create adaptable, collaborative work environments. Tech firms, creative agencies, and modern corporate headquarters in Nairobi use open layouts to break down hierarchical barriers. This encourages team interaction. Retail and hospitality spaces employ open plans to guide customer flow, display merchandise effectively, and create inviting, multi-use zones. These zones transition from daytime cafes to evening lounges.
Defining Functional Zones in Open-Plan Space Planning
An effective open layout requires clear delineation of distinct areas without solid masonry walls. Interior Design Studio Kenya employs architectural zoning techniques to separate functions. These techniques preserve the overarching spatial flow. Interior Design Studio Kenya frequently specifies custom joinery, such as open shelving units or slatted timber screens. This provides subtle visual division between a living area and a home office, or between different departmental zones in a commercial space.
Transitions in material finishes serve as clear territorial markers. Switching from a hard-wearing porcelain tile in the kitchen to an engineered wood floor in the adjacent seating area signals a change in function. Interior Design Studio Kenya pairs these floor transitions with strategic lighting design. Task lighting over a kitchen island contrasts with warm, low-level ambient lighting in a lounge space. This establishes distinct moods within the same continuous room.
Deliberate furniture placement anchors each zone. This ensures every square metre serves a defined purpose, preventing empty, undefined floor space.
Mitigating Dust and Environmental Factors in Kenyan Open-Plan Spaces
Urban and peri-urban locations in Kenya frequently contend with high dust levels. Dust spreads easily in unpartitioned spaces. Interior Design Studio Kenya proactively addresses this environmental challenge during the specification phase. The studio selects easily maintainable surface materials. These materials resist dust accumulation and require minimal upkeep.
Interior Design Studio Kenya specifies closed storage solutions within custom joinery. These solutions protect electronics, paperwork, and tableware from dust ingress. This ensures the space remains uncluttered and functional. High-gloss finishes show settled dust easily; therefore, the studio often swaps them for matte or textured laminates. They offer better long-term performance. By anticipating these specific local conditions, Interior Design Studio Kenya ensures the installed interior remains practical and visually refined long after the initial handover.
Ensuring Accountability for Open-Plan Space Planning Projects
Fragmented project management often leads to budget overruns and design deviations. Interior Design Studio Kenya operates on a single-point accountability model. The studio manages the entire lifecycle of your open-plan project. Interior Design Studio Kenya takes full responsibility for the outcome, from the first site meeting to the final installation of custom fittings.
This centralised approach ensures strict adherence to approved timelines and budgets. Interior Design Studio Kenya handles logistical complexities of procuring specified materials. The studio coordinates multiple artisan trades on site. Continuous quality assurance checks guarantee the physical build precisely matches 3D visualisations and technical drawings. This provides clients with a professional, predictable execution process.
Plan Your Open-Plan Space Planning Project in Kenya
Transitioning a property to an open configuration requires exact technical planning and professional execution. An initial consultation allows Interior Design Studio Kenya to assess your property. The studio understands your functional requirements and defines a clear project scope. This aligns with your specific vision for a specified and fitted interior.
Request an Open-Plan Space Planning Quote Today
Contact Interior Design Studio Kenya to receive a bespoke cost estimate for your project. Visit our quote request page. Share your project specifics, including the site location, intended scope of work, and projected timeline. This allows Interior Design Studio Kenya to provide an accurate, detailed proposal.