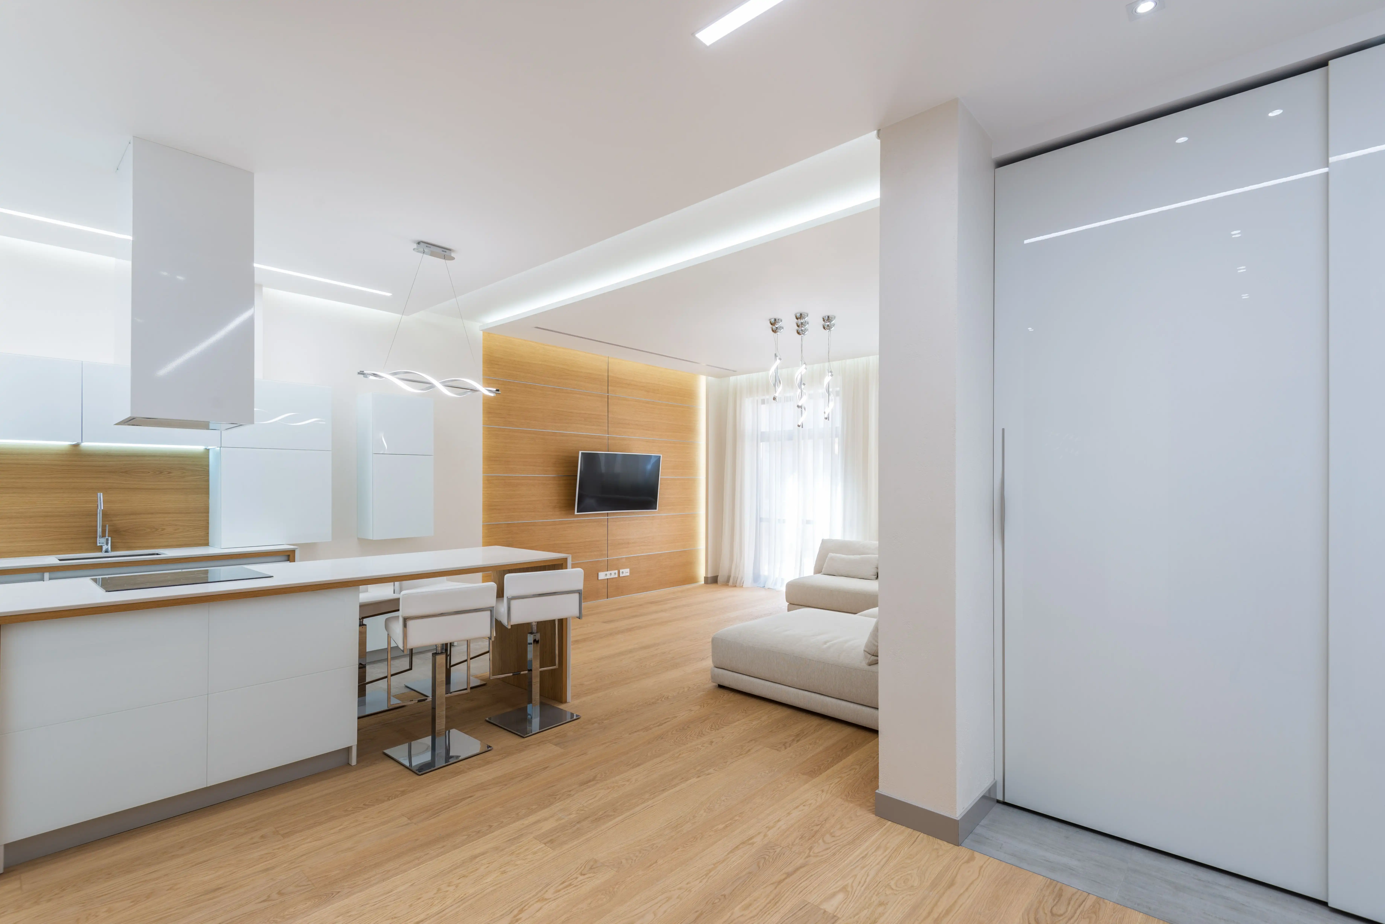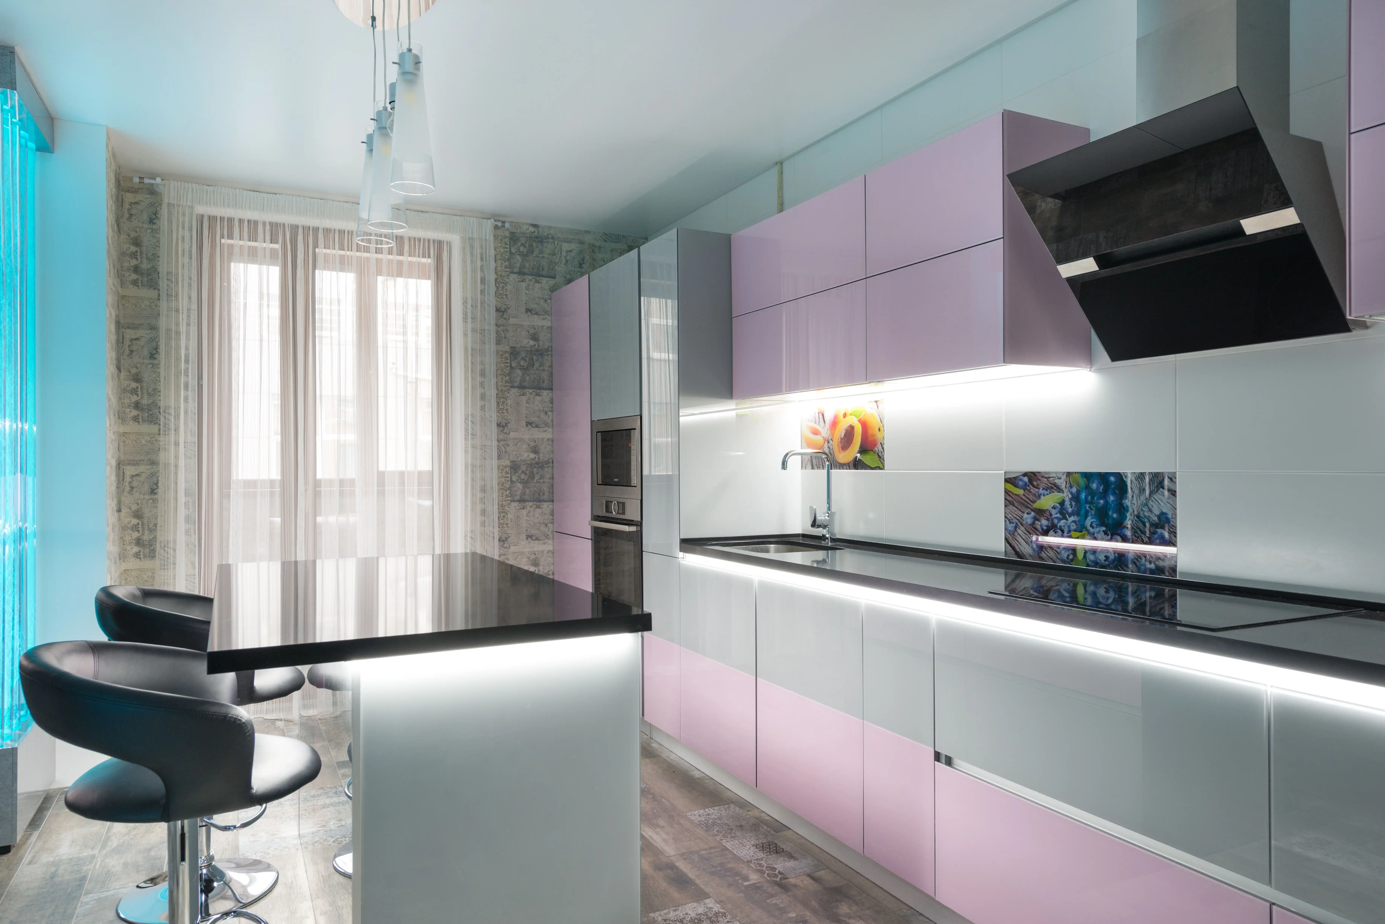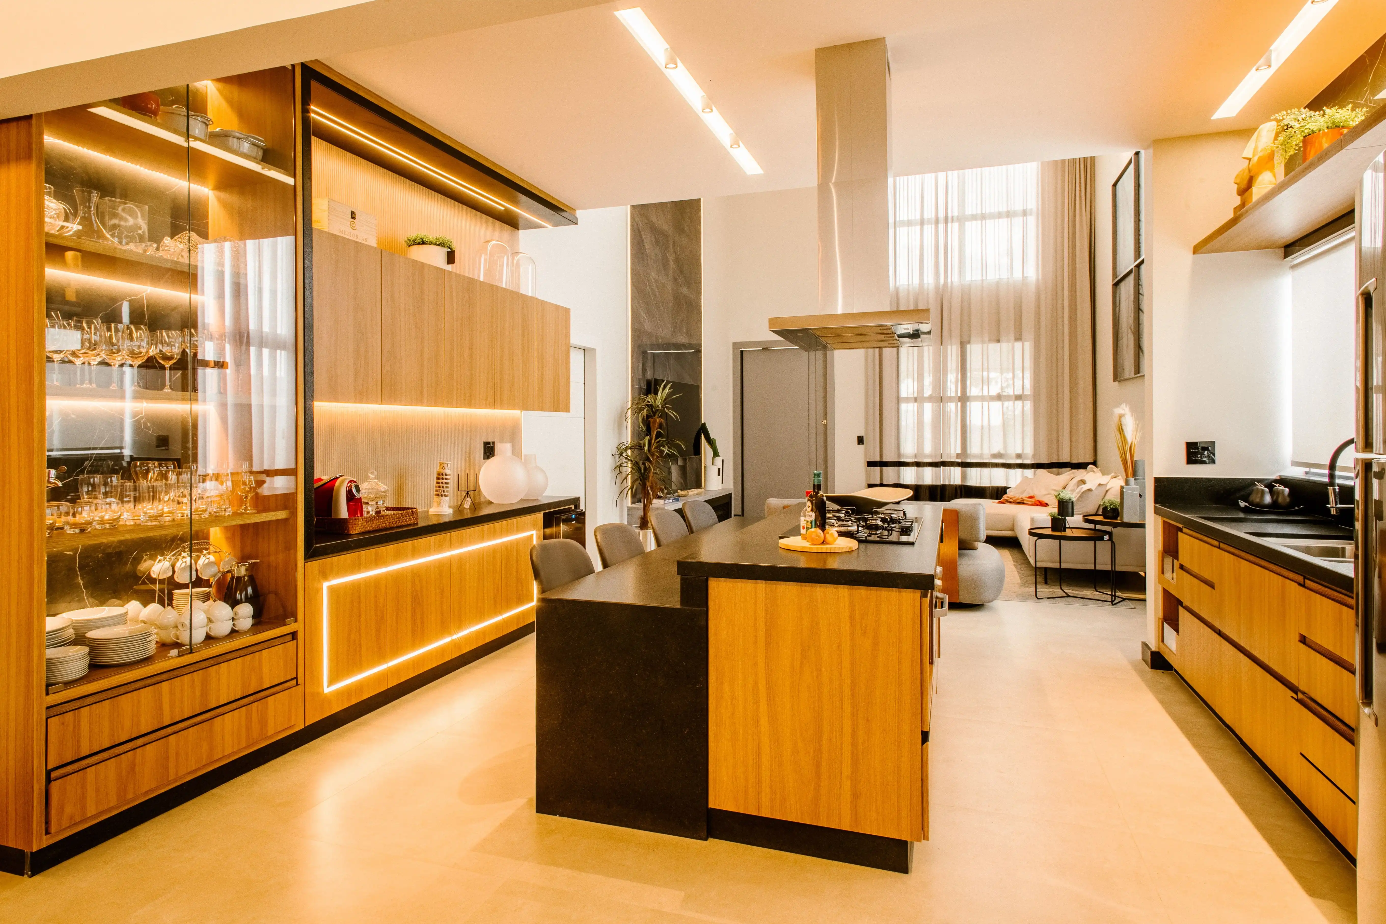
Our Modular Kitchen Designs service is an end-to-end process that delivers specified, fitted, and managed culinary spaces. Interior Design Studio Kenya provides bespoke modular kitchen systems, specified with high-quality finishes and expertly installed for homeowners, landlords, and developers across Nairobi and Kenya. Our approach integrates measured space planning, climate-appropriate material selection, and on-site coordination to ensure the final kitchen matches the approved drawings.
This service delivers a fully realised, physical kitchen. We take single-point accountability for the project, from the initial briefing and 3D visualisation through to procurement, installation, and final snagging. The result is a high-performing, aesthetically refined kitchen tailored for the way you live and work, adapted for the Kenyan context.
What are the Benefits of Modular Kitchen Designs in Kenya?
Modular kitchen designs offer distinct advantages for Kenyan properties over traditionally built joinery, primarily in efficiency of space and time. Factory fabrication of modules ensures precision and consistent quality. This process minimises on-site disruption, a benefit for developers and landlords requiring quick project turnarounds.
For homeowners in Nairobi's compact urban homes, modular systems maximise storage and function within a limited footprint. These systems use clever corner units, vertical storage, and integrated appliance solutions to achieve spatial efficiency. This design focus is engineered for modern Kenyan living.
Durability and maintenance are key benefits of our modular kitchens. Modules are constructed using materials chosen for resistance to Kenyan humidity and temperature fluctuations, reducing issues like warping. The finished surfaces are easy to clean and maintain, which contributes directly to the property's long-term value.
Our Modular Kitchen Design and Installation Process
Interior Design Studio Kenya provides a structured, studio-led process that ensures clarity, quality control, and accountability from the first meeting to the final handover. We manage every phase and provide a single point of contact. Our process is designed to translate your requirements into a perfectly fitted kitchen.
Initial Briefing and Space Planning
The project begins with a detailed consultation to understand your functional needs, cooking habits, and storage requirements. Our team conducts a thorough site survey, taking precise measurements of the space. This data informs our space planning, where we develop optimised layouts such as L-shape, U-shape, or galley designs to improve workflow and ergonomics.
3D Visualisation and Material Specification
Our studio creates detailed 3D visualisations after a layout is agreed upon. These realistic renderings allow you to see exactly how your new kitchen will look, from cabinet configurations to lighting. We then guide you through material specification, proposing durable and climate-appropriate options for cabinetry, countertops, and hardware to ensure longevity.
On-Site Coordination and Professional Installation
Our studio’s project management is central to the execution phase. We coordinate all logistics, including the fabrication of modules and procurement of specified materials. Our professional installation team works meticulously from the approved technical drawings to ensure every cabinet, appliance, and work surface is fitted perfectly and to our high standards.
Project Handover and Quality Assurance
We conduct a comprehensive final inspection with you upon completion of the installation. This inspection involves creating a snagging list to identify and rectify any minor issues. The project is only considered complete once every detail meets the design specification and your full satisfaction. We also provide guidance on care and maintenance.
What Materials Suit Kenyan Modular Kitchens?
Material selection is critical for the durability and performance of a modular kitchen in Kenya. Our specifications prioritise materials that withstand local conditions such as humidity, dust, and intense sunlight. For cabinet carcasses, we recommend high-density, moisture-resistant boards like Marine MDF or blockboard, which resist swelling or warping better than standard particleboard.
Exterior cabinet finishes include high-pressure laminates (HPL) and polymer coatings, which offer excellent durability and a wide range of colours. We also specify solid wood or veneers for a more classic aesthetic, treated to resist pests and moisture. These material choices are specific to the demands of the local environment.
For countertops, functionality and resilience are important. Granite, a natural stone available locally, is a popular choice for its heat resistance and durability. Engineered quartz offers a non-porous, stain-resistant alternative with consistent patterns and colours. Our studio guides clients through these choices to deliver a cohesive look that is both beautiful and built to last.
How do Modular and Traditional Kitchens Compare on Cost and Value?
When evaluating a new kitchen in Kenya, clients often compare modular systems to traditional, on-site carpentry. A traditional kitchen may have a lower initial cost, but a modular kitchen provides superior long-term value. The key difference lies in quality control and efficiency.
Modular components are manufactured in a controlled factory environment. This process ensures high precision, consistent finishes, and minimal material wastage, resulting in a more reliable final budget. In contrast, on-site construction can be subject to delays, inconsistencies in craftsmanship, and unforeseen site challenges.
The speed of installation for a modular kitchen is a significant advantage, typically taking a few days versus several weeks for a traditional build. This benefit is particularly relevant for developers or homeowners on a tight programme. The investment in a professionally installed modular kitchen yields a higher return through enhanced durability and superior functionality.
How do Modular Designs Maximise Kitchen Space and Layout?
Modular kitchen systems are inherently designed for spatial efficiency, a critical feature for many properties in Nairobi and other Kenyan urban centres. Our design process focuses on intelligent space planning to create an organised, uncluttered, and highly functional culinary environment. We use specialised modules to solve common storage challenges.
Examples of space-saving modules include pull-out corner units that make deep cabinets fully accessible and tall, full-height pantry units that consolidate dry goods storage vertically. By carefully planning the placement of each module and integrating appliances seamlessly, we ensure the final layout is ergonomic and perfectly suited to the available space.
Custom Joinery and Appliance Integration in Modular Kitchens
While modular kitchens are based on standardised components, our service excels at creating a truly bespoke solution.
Integrating Custom Joinery Elements
Our service integrates custom joinery with standard modular components to create a perfectly fitted kitchen. We design and fabricate custom elements to fit non-standard spaces, conceal structural elements, or add unique features like a built-in wine rack. This hybrid approach combines the efficiency of modular systems with the tailored fit of bespoke craftsmanship.
Professional Appliance Installation
Professional installation of integrated appliances is a core part of our service. We ensure that refrigerators, ovens, dishwashers, and cooktops are housed correctly within the cabinetry for a seamless and clean aesthetic. Our team coordinates the necessary plumbing and electrical work, adhering to local Kenyan standards to guarantee safe and proper functionality.
Modular Kitchens in Open-Plan and Integrated Layouts
Modular kitchen designs are ideal for modern Kenyan homes with open-plan living areas. The clean lines and cohesive finishes of modular systems create a seamless transition between the culinary zone and the living or dining areas. We use design strategies like matching cabinet finishes to other joinery in the room to unify the space.
This service works in concert with our other specialisations, such as Open-plan Kitchens and Integrated Pantries. A modular system can form the core of an open-plan design, while custom modules can create a fully integrated pantry. The result is a unified, well-designed space that is both practical for cooking and inviting for socialising.
Why is Single Studio Accountability Important for Modular Kitchens?
Managing multiple suppliers and contractors is a significant challenge in Kenyan interior projects. Interior Design Studio Kenya removes this complexity by offering single-point accountability for your entire modular kitchen project. Our studio is the sole party responsible for the quality, timeline, and budget.
This unified approach eliminates the communication gaps and coordination issues that can lead to costly errors and delays. Our in-house project management ensures that the design intent is flawlessly executed on site. We manage procurement and coordinate our professional installation team with plumbers and electricians.
Centralised control guarantees that the final built kitchen is a precise reflection of the approved 3D visualisations and technical drawings. For our clients, this streamlined process provides peace of mind and the certainty of a high-quality outcome.
Modular Kitchen Design Service Fact Sheet
| Feature | Description | Primary Benefit |
|---|---|---|
| Process | End-to-end: briefing, 3D design, fabrication, installation | Single-point accountability |
| Cabinetry Materials | Marine MDF, blockboard, HPL, polymer coatings, treated wood | Durability in Kenyan climate |
| Countertop Options | Granite, engineered quartz, solid surface | Heat and stain resistance |
| Typical Installation Time | 3-7 working days on-site | Minimal disruption |
| Service Area | Nairobi and nationwide across Kenya | Professional delivery anywhere |
How to Start Your Modular Kitchen Project
The first step to creating a specified and fitted modular kitchen is an initial consultation. Contact our studio to schedule a meeting with our design team. We will discuss your project's scope, functional requirements, and aesthetic vision to establish a clear path forward for your new kitchen. [Contact Interior Design Studio Kenya]
Request a Quote for Modular Kitchen Installation
If you require a detailed proposal for a modular kitchen, we invite you to request a quote. Our team will prepare a custom quotation based on your specific site, programme, and budget. The quotation provides a clear and comprehensive estimate for a complete, end-to-end design and installation service from Interior Design Studio Kenya. [Request an interior design quote]