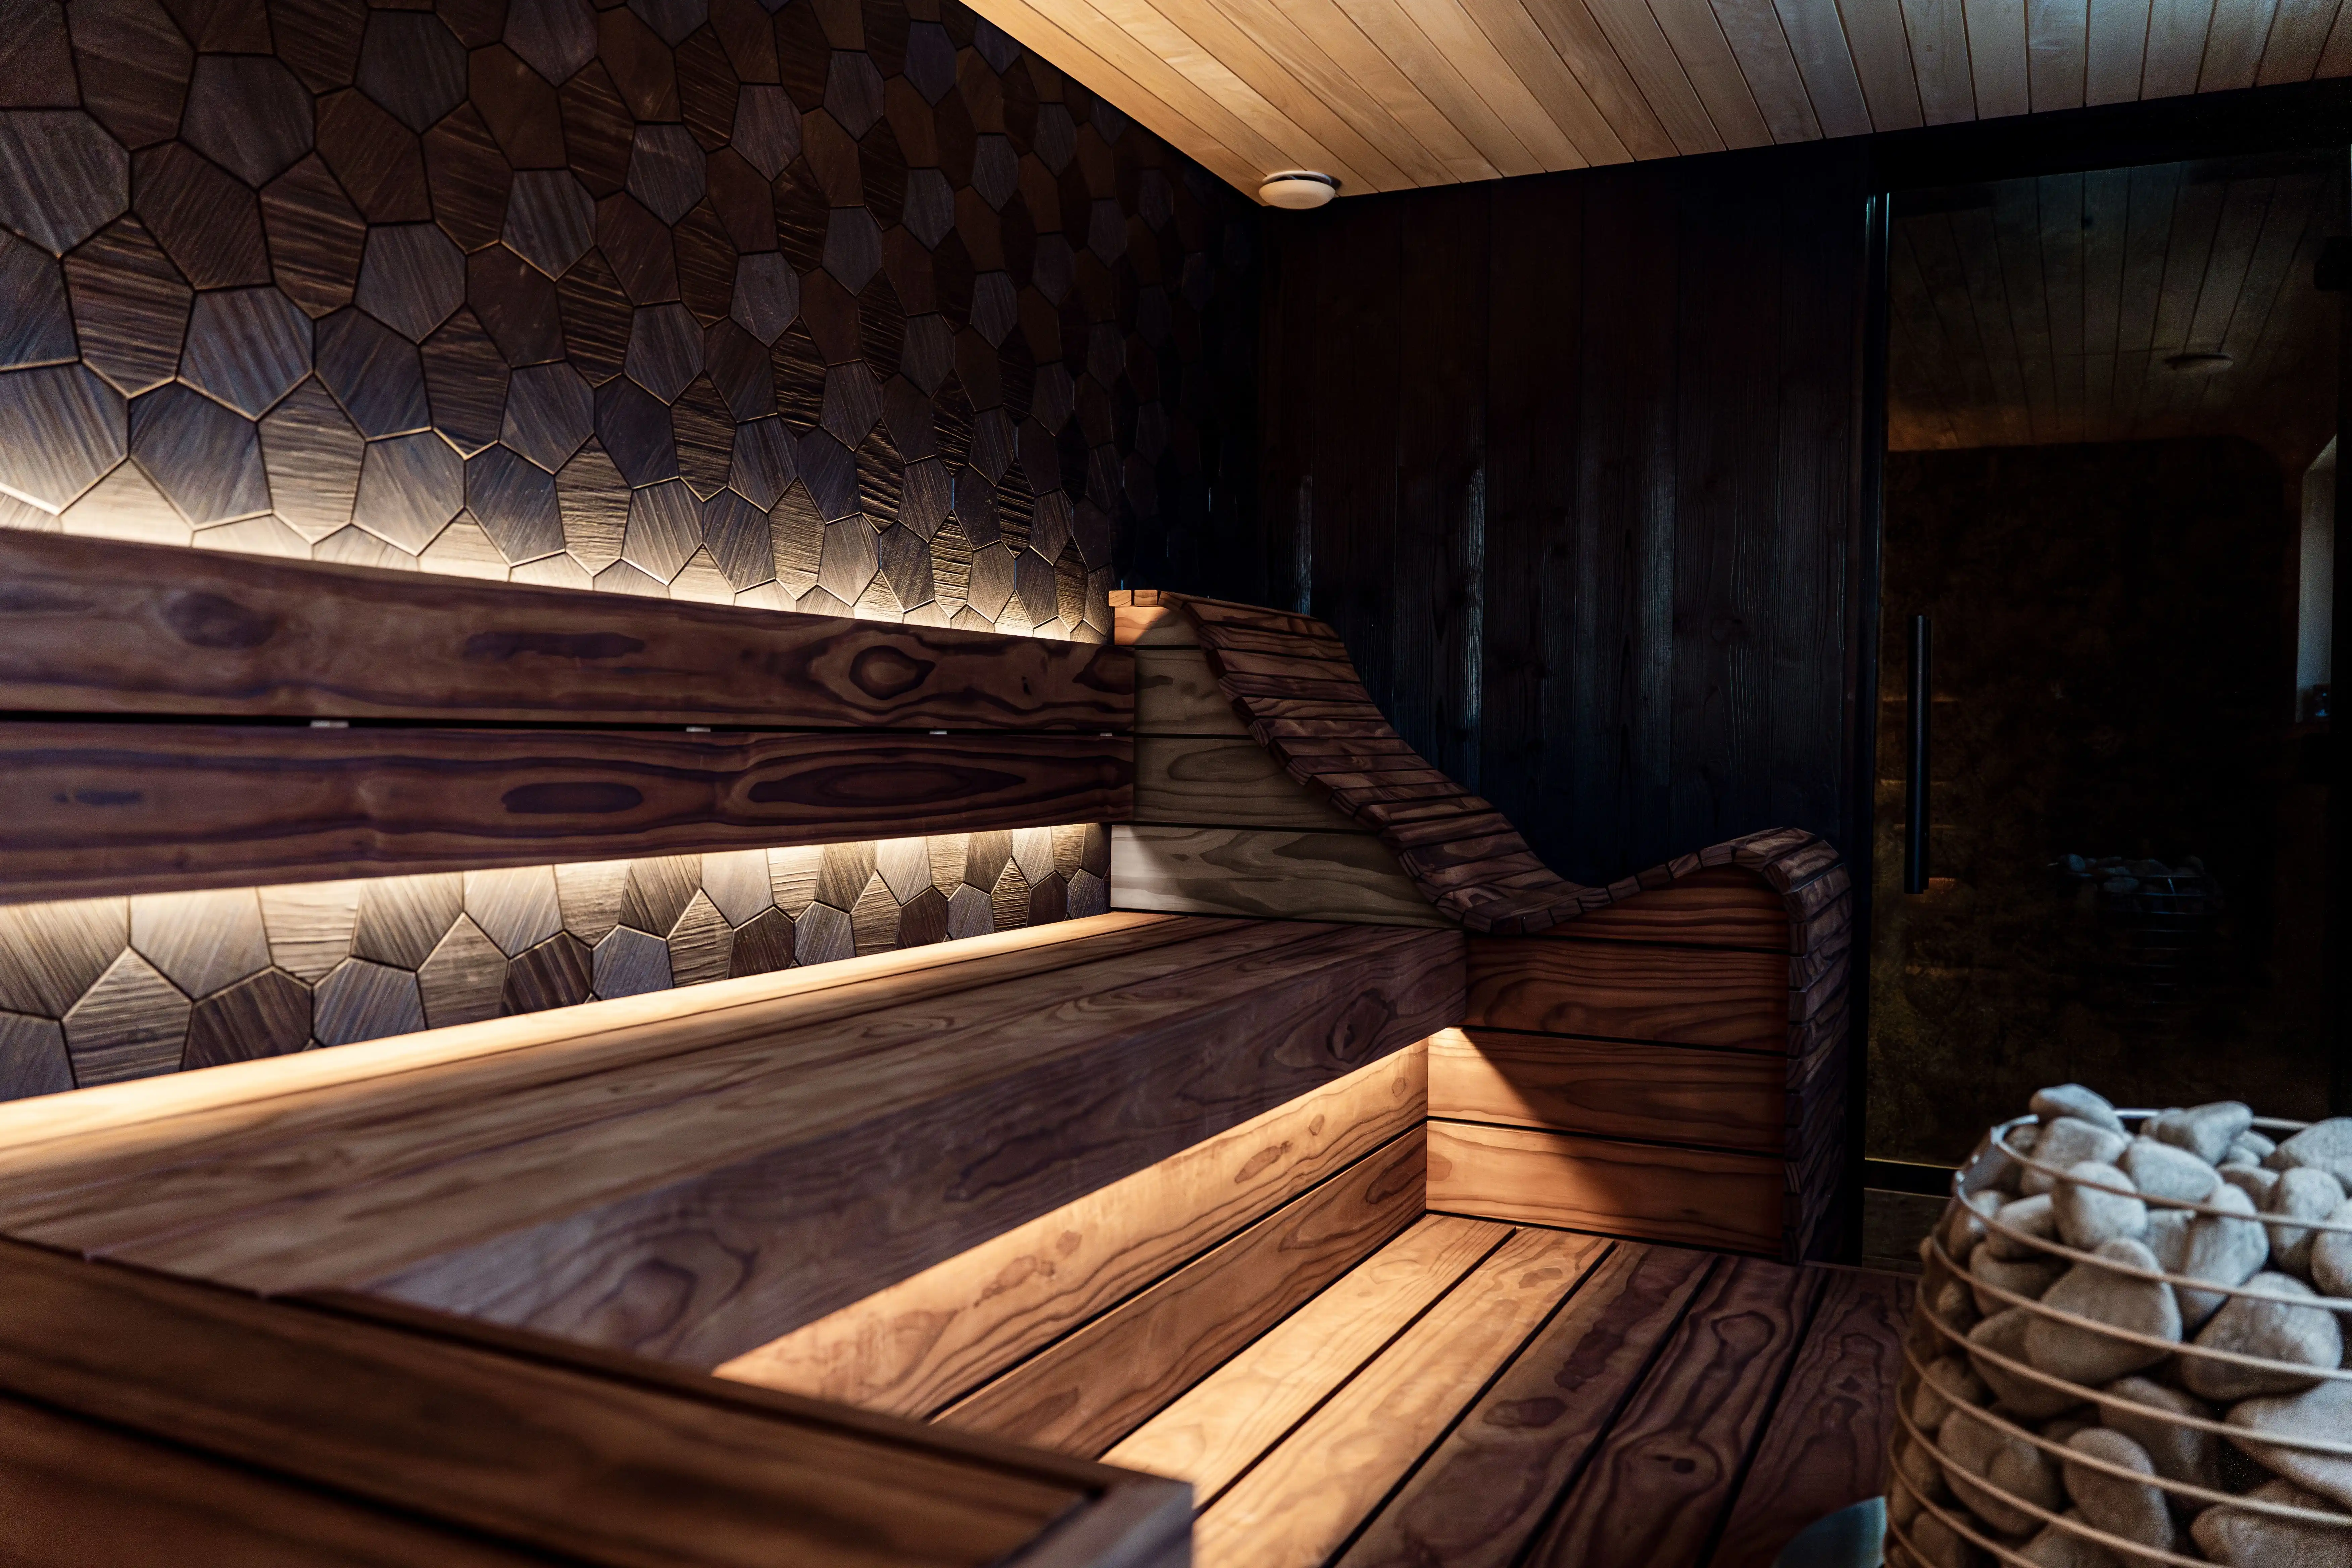
Private gym and fitness room design is a complete service from Interior Design Studio Kenya that delivers specified, fitted, and functional spaces for residential and commercial properties. Our studio provides measured space planning, climate-appropriate material selection, 3D visualisation, and single-point project management from procurement through to final installation.
This managed process ensures the built interior matches the approved designs. The service accounts for the Kenyan context, including ventilation for Nairobi’s climate and the specification of durable, dust-resistant finishes.
How Does Space Planning Work for a Kenyan Home Gym?
Effective space planning for a private gym requires a detailed analysis of the intended use, leading to the creation of dedicated activity zones. Our plans map out specific areas for cardio machines, strength training, and floor exercises like yoga or stretching.
Each zone is planned to include safe circulation paths and adequate clearance around all equipment. This approach prevents injury and supports comfortable movement throughout the fitness room.
Adapting Layouts to Kenyan Properties
Our space planning service considers the specific architectural features of Kenyan properties, including ceiling height, window placement, and room dimensions. A layout for a compact Nairobi apartment differs significantly from the plan for a dedicated room in a larger standalone house.
The final layout ensures that all specified equipment fits correctly and the design supports the user's fitness programme. This planning step prevents issues with cramped or inefficient spaces after installation.
What Are the Best Materials for a Private Gym in Kenya?
The selection of correct materials is necessary for the safety, durability, and maintenance of a private gym. We specify surfaces and finishes that withstand high activity levels and local climate conditions, such as humidity and dust.
Durable Flooring Specifications
High-density rubber flooring is a preferred option for its impact absorption and acoustic insulation properties. This material protects the subfloor from dropped weights and reduces noise transmission to other areas of the property.
Luxury vinyl tile (LVT) provides a highly durable, water-resistant, and easy-to-clean alternative. LVT is suitable for multi-purpose fitness rooms that require both resilience and a refined appearance.
Hygienic Wall Finishes
Wall finishes must endure a high-activity environment. We specify impact-resistant panels for free-weight zones and moisture-resistant, breathable paints to manage humidity and prevent mould growth. All material choices support simple cleaning routines to manage dust and maintain a hygienic workout space.
How is Gym Equipment Specified and Integrated?
Equipment integration is a technical process that aligns your fitness programme with the room's physical constraints. The design process starts with an analysis of your workout regimen, which informs the type and quantity of machines specified. We then produce a detailed layout that supports a logical workflow and safe movement between exercises.
Planning for Electrical and Data Requirements
The electrical infrastructure in Kenya requires careful planning for modern gym equipment. Treadmills, smart bikes, and fitness mirrors need stable power, so our plans include dedicated circuits, correct voltage supply, and surge protection.
Data cabling for smart equipment is integrated into the design from the initial stages. This planning ensures a clean installation without exposed wires. Our studio specifies the technical requirements for equipment without selling the equipment itself, providing an unbiased technical design service.
What Are the Technical Requirements for a Home Gym Environment?
A functional private gym environment depends on correct technical specifications for ventilation, lighting, and acoustics. Our designs address each of these elements to create a comfortable, safe, and healthy workout space.
Ventilation and Air Quality Management
Ventilation strategies are designed to manage Kenya’s heat and humidity. We plan for natural cross-ventilation where possible, supplemented by mechanical systems such as air conditioning or extractor fans. These systems are specified with robust dust filters to maintain high air quality.
Layered Lighting Design
A layered lighting plan creates a motivational and safe fitness area. The design includes ambient lighting for general illumination and focused task lighting over specific equipment zones to guarantee visibility during use.
Acoustic Control and Noise Reduction
Acoustic treatments are incorporated to control sound and minimise noise transfer to other parts of the property. Solutions include acoustic wall panels, sound-dampening insulation, and specialised flooring underlayment to absorb impact and vibration. This control helps create an environment suitable for focused exercise.
Why is Custom Joinery Important for a Private Gym?
Custom joinery organises a private gym and creates a cohesive, uncluttered interior. Well-designed storage is fundamental for maintaining a tidy and safe workout area, so we design and install bespoke solutions for weights, accessories, towels, and other items.
Integrated storage units include wall-mounted racks for dumbbells, concealed cupboards for yoga mats, and open shelving. These built-in solutions are fabricated from durable materials selected to withstand an active environment.
Custom joinery also conceals services such as electrical panels or integrates audio-visual equipment. This approach maximises usable floor space and contributes to a clean, finished aesthetic.
What is the Difference Between Home Gym Design and Decorating?
Professional home gym design is a technical service, distinct from standard interior decorating. A decorator's work is often aesthetic and conceptual, while our service is specified, managed, and accountable for the final built interior.
A safe and functional home gym requires technical expertise beyond decoration. The design must account for structural load requirements for heavy equipment, airflow calculations for ventilation, and acoustic engineering to manage noise.
Our studio manages these technical requirements from the initial drawings through to on-site execution. This end-to-end project management mitigates construction risks and guarantees the final installation precisely matches the approved technical plans.
How Are Smart Technologies Integrated into Private Gyms?
Our specified approach includes the full integration of smart home technology within the private gym design. We produce detailed drawings and schedules that account for the pre-wiring and system planning required for a fully connected fitness space.
Smart technology integration can include automated climate control, integrated audio-visual systems, and advanced fitness equipment like smart mirrors. Planning for these systems occurs during the design phase to ensure all components are correctly integrated, not added as an afterthought.
Our detailed 3D visualisations allow clients to review and approve the placement and function of all smart features before installation. This process ensures the finished high-performance space meets all technical and user requirements.
Private Gym Design Service Overview
| Service Component | Key Function | Delivered Outcome |
|---|---|---|
| Space Planning | Zoning for cardio, strength, and floor work | A safe, efficient, and uncrowded layout |
| Material Specification | Selection of durable, climate-appropriate finishes | Hygienic and low-maintenance surfaces |
| Technical Design | Planning for electrical, ventilation, and acoustics | A comfortable and correctly functioning environment |
| Joinery Design | Custom storage for equipment and accessories | An organised, integrated, and uncluttered space |
| Project Management | Coordination of procurement and installation | A completed interior matching the approved design |
How Does the Home Gym Design and Installation Process Work?
Our process for delivering a private gym in Nairobi or anywhere in Kenya is structured and transparent. The service starts with an initial consultation and site assessment to define fitness goals, budget, and aesthetic direction. This detailed brief guides all subsequent stages of the project.
The project delivery follows four main stages:
- Design Development: We produce layout options, material schedules, and detailed 3D visualisations. This stage allows you to approve the final design before construction begins.
- Procurement & Coordination: Our studio manages the procurement of all specified materials, fixtures, and equipment. We coordinate all suppliers and specialist contractors on-site.
- Installation & Management: We provide on-site management of the entire installation process, from flooring and electrical work to equipment placement, ensuring alignment with the technical drawings.
- Handover: The project concludes with a quality inspection and snagging process. We hand over a complete, functional fitness room with our studio as the single point of accountability.
How to Commission Your Private Gym Project
To start your private gym project, please request a consultation with our design team. We will discuss the project specifics and provide a quote tailored to your site, programme, and budget.
Initial details such as your location in Kenya, room dimensions, and fitness goals help us prepare for the first meeting. Contact our studio to schedule a consultation and receive a detailed proposal for a complete private gym design and installation service.
[request an interior design quote]