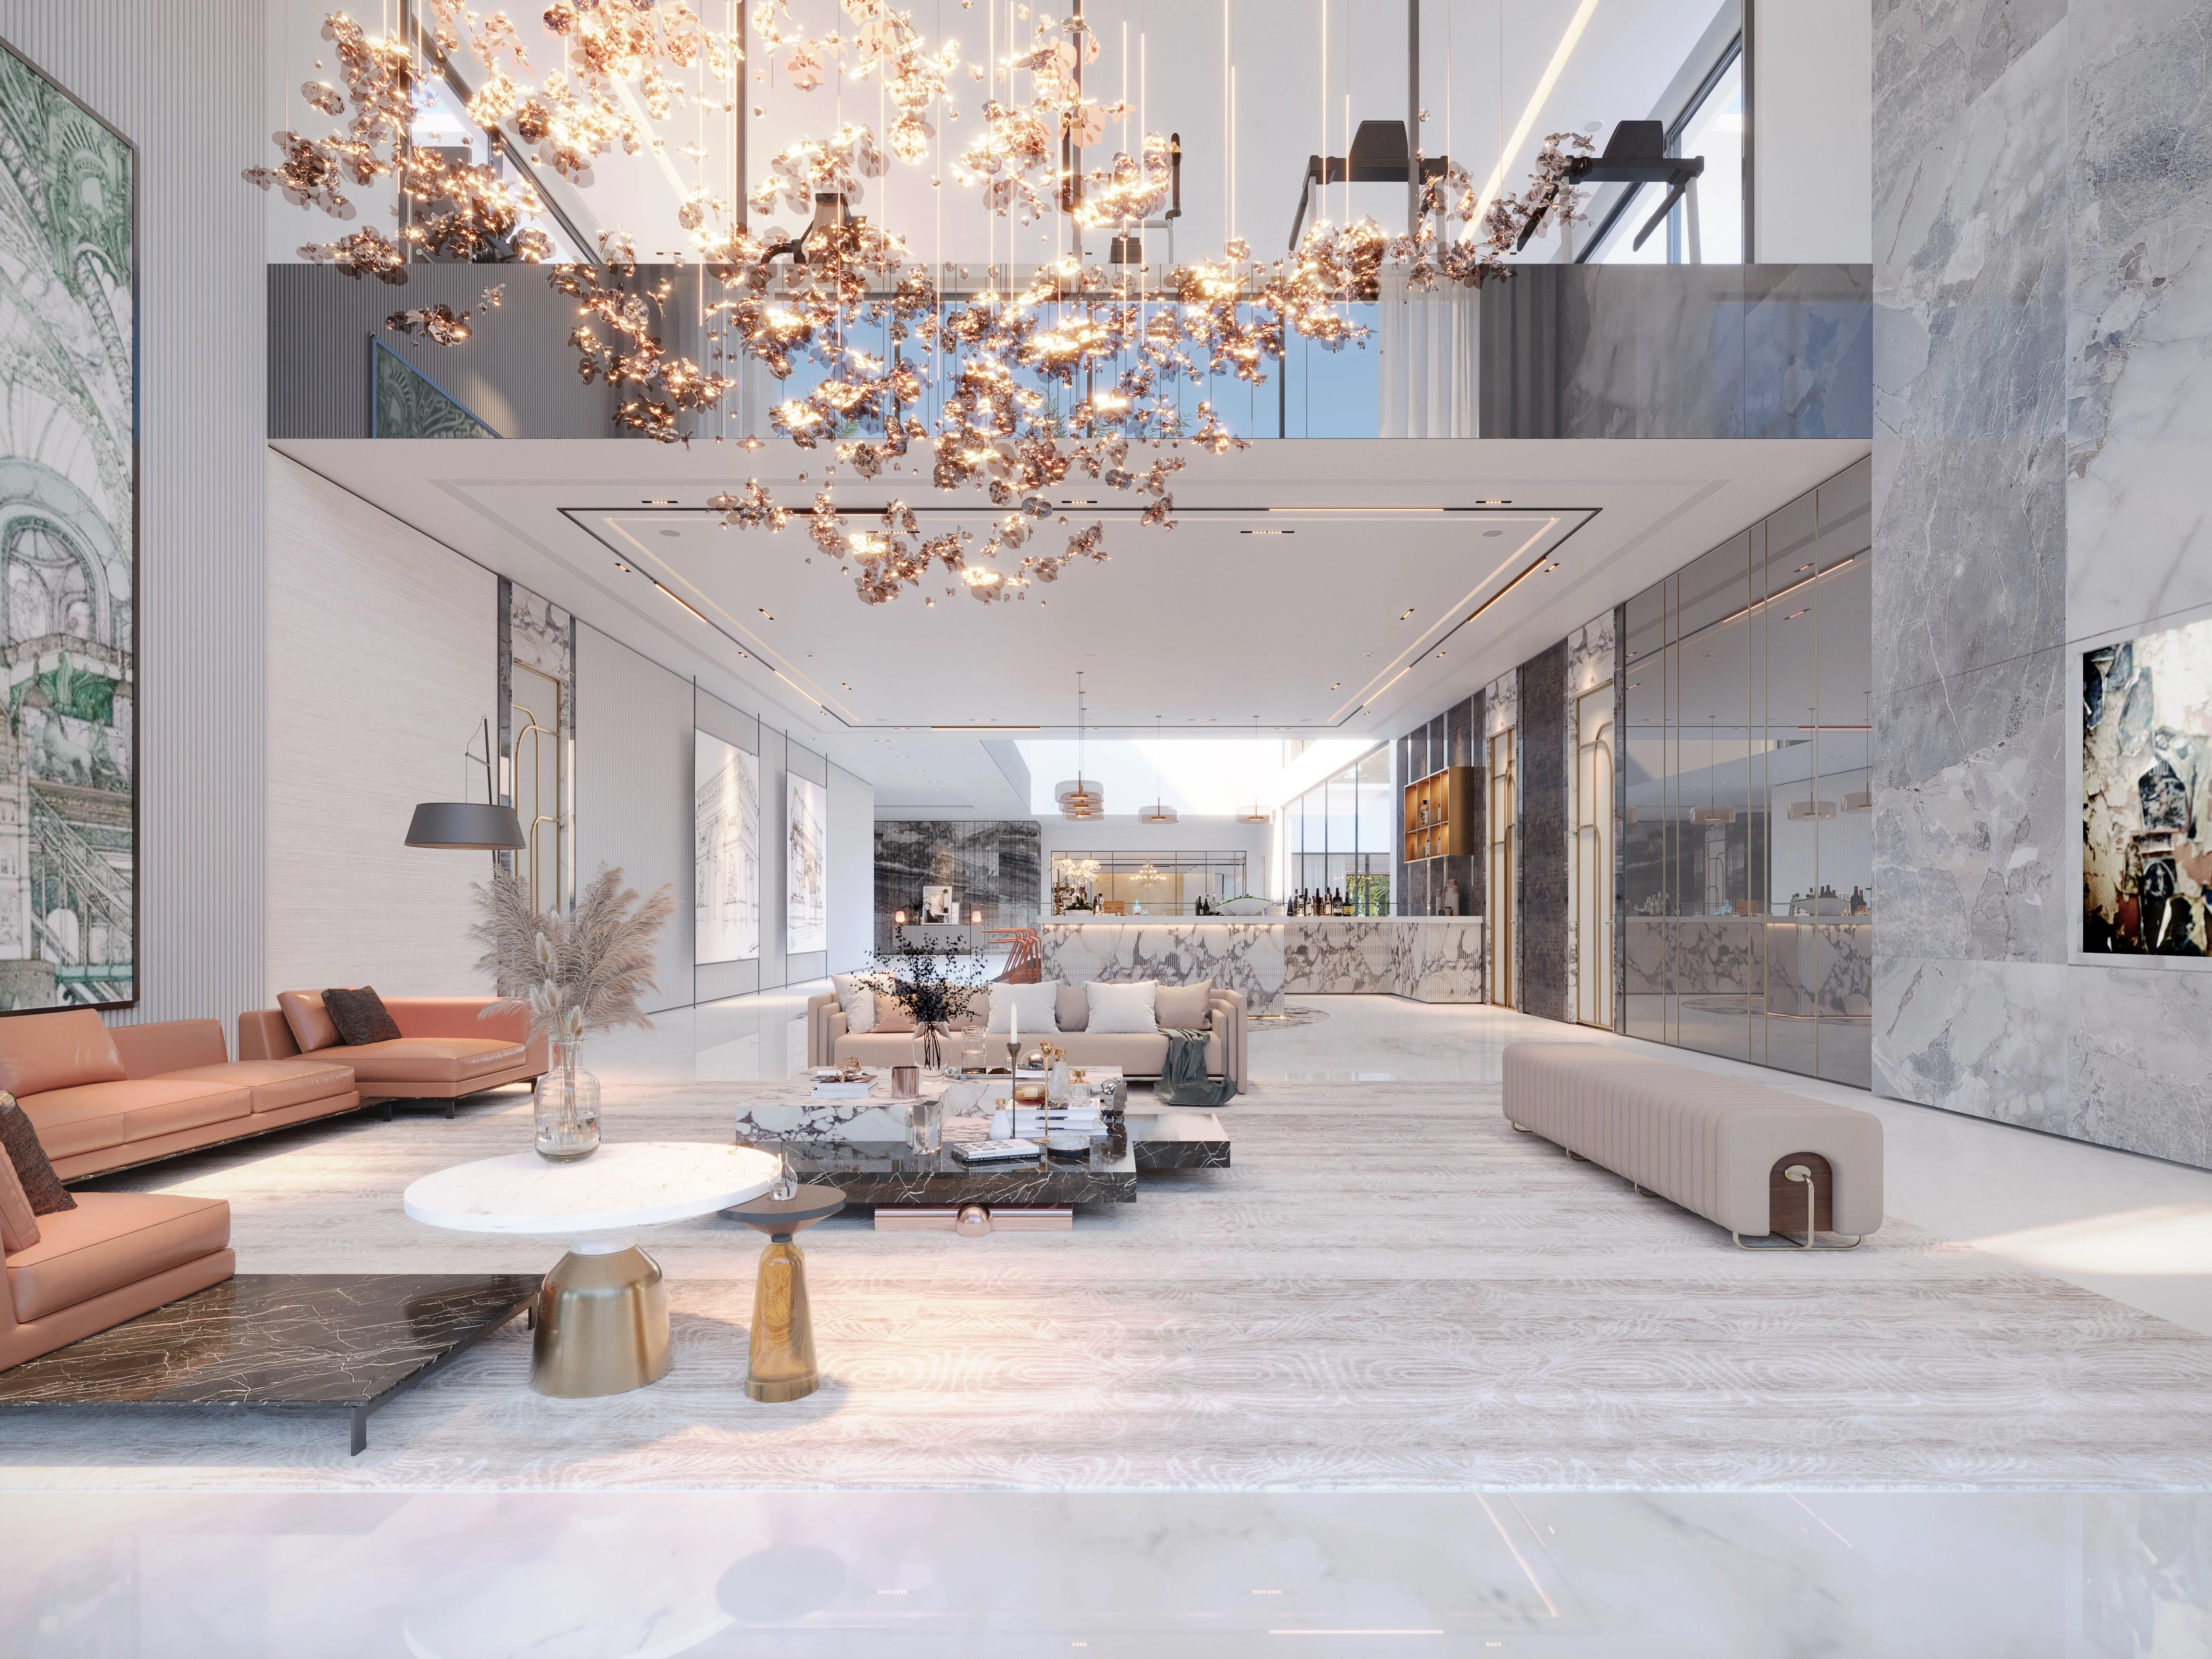
Interior Design Studio Kenya provides end-to-end Entrance Foyer Design services across Kenya. The studio delivers specified, fitted, and managed interiors, transforming entryways into functional and impactful arrival spaces. Entrance Foyer Design services move beyond conceptual moodboards, delivering a fully built reality. The studio focuses on an integrated approach, combining precise space planning, exact material specification, and diligent on-site contractor coordination. The process yields practical, climate-appropriate welcoming areas designed for the realities of the Kenyan built environment.
What Entrance Foyer Design Services Include
End-to-end Entrance Foyer Design services encompass every phase required to transition an entryway from an empty structural shell into a fully realised interior. The studio begins with measured space planning to define traffic flow and functional zones. Space planning ensures the physical dimensions of the foyer align precisely with intended daily use, whether accommodating high footfall in a commercial building in Nairobi or managing family arrivals at a private residence.
Following spatial planning, the studio handles exacting material specification. Interior Design Studio Kenya details schedules for floor finishes, wall treatments, ceiling layouts, and integrated lighting schemes. Deliverables comprise exact specifications for accurate procurement and strict contractor briefing; these are not merely aesthetic suggestions.
The studio manages procurement and on-site coordination phases through to final installation. This includes overseeing custom joinery assembly, electrical fit-outs, and finish applications. Dedicated project management ensures the physical build matches approved documentation, delivering a fitted interior and eliminating execution risk.
Our Entrance Foyer Design Process
Interior Design Studio Kenya operates a systematic, studio-led process that guarantees project transparency and precise execution for every project. The studio's structured process centralises project accountability from the first site visit to the final handover.
- Consultation and Briefing: The studio assesses the site, measures existing space, and defines functional requirements, budget constraints, and project timelines.
- Concept and Space Planning: Designers develop layout options and 3D visualisations that demonstrate exact spatial arrangements and material interactions.
- Material Specification and Scheduling: Interior Design Studio Kenya produces detailed technical drawings and material schedules, specifying exact products, finishes, and custom joinery dimensions.
- Contractor Coordination and Installation: Project managers oversee material procurement and manage on-site trades to ensure the accurate execution of all technical drawings.
- Snagging and Final Handover: The studio conducts a rigorous final inspection to rectify any defects before delivering a fully fitted and functional entrance foyer to the client.
Key Design Considerations for Kenyan Entrance Foyers
Foyers in Kenya require specific design responses to local environmental conditions. Managing dust ingress forms a primary concern, particularly during dry seasons across the country. Interior Design Studio Kenya specifies highly durable, low-porosity floor finishes, such as sealed natural stone or heavy-duty porcelain, which withstand frequent cleaning without degrading. The studio factors adequate ventilation and strategic orientation into the spatial layout to prevent heat accumulation and maintain natural airflow.
Security is a fundamental component of Kenyan property design. The studio integrates security infrastructure directly into the foyer architecture. Integration includes designing discreet secure entry points, biometric access control systems, and clear sightlines to guard booths or external gates. Embedding these necessities into initial plans prevents their appearance as poorly placed afterthoughts.
The studio incorporates practical utility points often overlooked in standard designs. Incorporation involves planning accessible power points for industrial cleaning equipment and dedicated lighting circuits for architectural plants or feature walls. Interior Design Studio Kenya sources hard-wearing local materials, such as Kenyan hardwood and regional stone, ensuring design remains climate-appropriate and resilient.
Integrating Custom Joinery and Storage Solutions
A functional entryway requires adequate, concealed storage. Interior Design Studio Kenya designs and installs custom joinery tailored to the precise dimensions of your property. Bespoke cabinetry resolves spatial inefficiencies common with off-the-shelf furniture, providing floor-to-ceiling solutions that integrate directly with the interior architecture.
Residential joinery often features ventilated shoe cabinets, integrated coat storage, and concealed utility compartments. The studio specifies moisture-resistant MDF or treated local timbers, finished with durable veneers or two-pack polyurethane paints. Finishes resist daily wear. Built-in units maintain clean sightlines while effectively hiding daily household clutter.
Commercial foyers receive similarly tailored treatments, frequently requiring integrated reception desks and secure document storage. Technical detailing includes recessed LED lighting within shelving units and precision shadow gaps to elevate the final aesthetic. The studio specifies, fabricates, and installs every piece of custom joinery under direct supervision.
Benefits of Professional Entrance Foyer Design and Fitting
Investing in a professionally fitted entrance foyer yields immediate practical returns and long-term financial value. A highly specified business reception area establishes immediate credibility, projecting brand identity through physical architecture. A well-planned commercial entryway directs foot traffic efficiently, reducing congestion and improving daily operational flow.
Residential foyers ensure a smooth transition from exterior to interior. Separating high-traffic zones from quiet living areas improves household functionality. Specification of climate-appropriate, highly durable materials reduces ongoing maintenance costs and extends interior finish lifespan.
Professional foyer design mitigates construction risk. Engaging Interior Design Studio Kenya for measured planning, material procurement, and contractor oversight shields clients from common delays and budget overruns associated with fragmented design and build approaches.
Why Interior Design Studio Kenya Stands Apart: Fitted Interiors and End-to-End Accountability
Interior Design Studio Kenya operates as a fully specified, built property service, not a moodboard-only decorator. The studio delivers fully specified, built properties. Many design services supply aesthetic concepts but leave clients to source materials and manage local contractors independently. Fragmented approaches often result in compromised finishes that fail to match the initial vision.
The studio operates on a strict single-point accountability model. The studio's scope covers exact site measurements, precise technical detailing, and rigorous on-site oversight. Project managers ensure accurate procurement and installation of specified hardwood profiles or stone finishes from 3D visualisations.
This hands-on methodology guarantees physical builds match approved drawings. The studio bridges the gap between design conception and construction execution, removing the project management burden from homeowners, landlords, and business operators.
Residential vs. Commercial Entrance Foyer Design Approaches
Domestic and business entryways dictate distinct foyer design strategies. Residential spaces prioritise comfort and personal storage. Commercial environments demand high-traffic durability and brand alignment.
| Design Element | Residential Foyers | Commercial Foyers |
|---|---|---|
| Spatial Flow | Creates a functional buffer between external access and private living zones. | Directs large volumes of foot traffic toward lifts, stairs, or reception desks. |
| Material Specification | Warm, tactile finishes like timber veneers and textured interior stone. | Heavy-duty, low-maintenance materials like sealed concrete, granite, or commercial vinyl. |
| Functional Integration | Concealed shoe storage, coat rails, seating niches, and domestic security consoles. | Integrated corporate branding, visitor waiting areas, and physical access control barriers. |
The studio adapts its technical approach to suit differing foyer metrics. Residential projects focus heavily on custom joinery that fits daily household routines. Commercial specifications prioritise compliance with fire regulations, accessibility standards, and extreme wear resistance; this guarantees continuous operational capacity.
How to Request an Entrance Foyer Design Quote
Interior Design Studio Kenya provides site-specific proposals based on precise measurements, programmatic needs, and material preferences. Accurate scoping forms a necessary first step for fully fitted interiors. The studio manages projects across Nairobi and throughout Kenya, from private suburban residences to large-scale commercial developments.
Initiating a project discussion requires a brief property overview. Details regarding the current state of the site, structural limitations, and intended timelines enable outlining an accurate scope of work. The studio then arranges an initial consultation to review the site and formulate a tailored service package.
Submit property details through the Interior Design Studio Kenya quotation page. The studio assesses requirements and outlines a transparent framework detailing design fees, procurement processes, and projected installation schedules.
Transforming Your Entrance Foyer
Securing a functional and visually commanding arrival space requires precise planning and diligent execution. Interior Design Studio Kenya manages this transition entirely. The studio eliminates guesswork from interior projects, translating strict technical specifications into a finished, built reality for both homes and businesses.
Contact the studio team today to discuss specific entrance foyer requirements, securing a professionally fitted interior that operates flawlessly within the Kenyan environment.