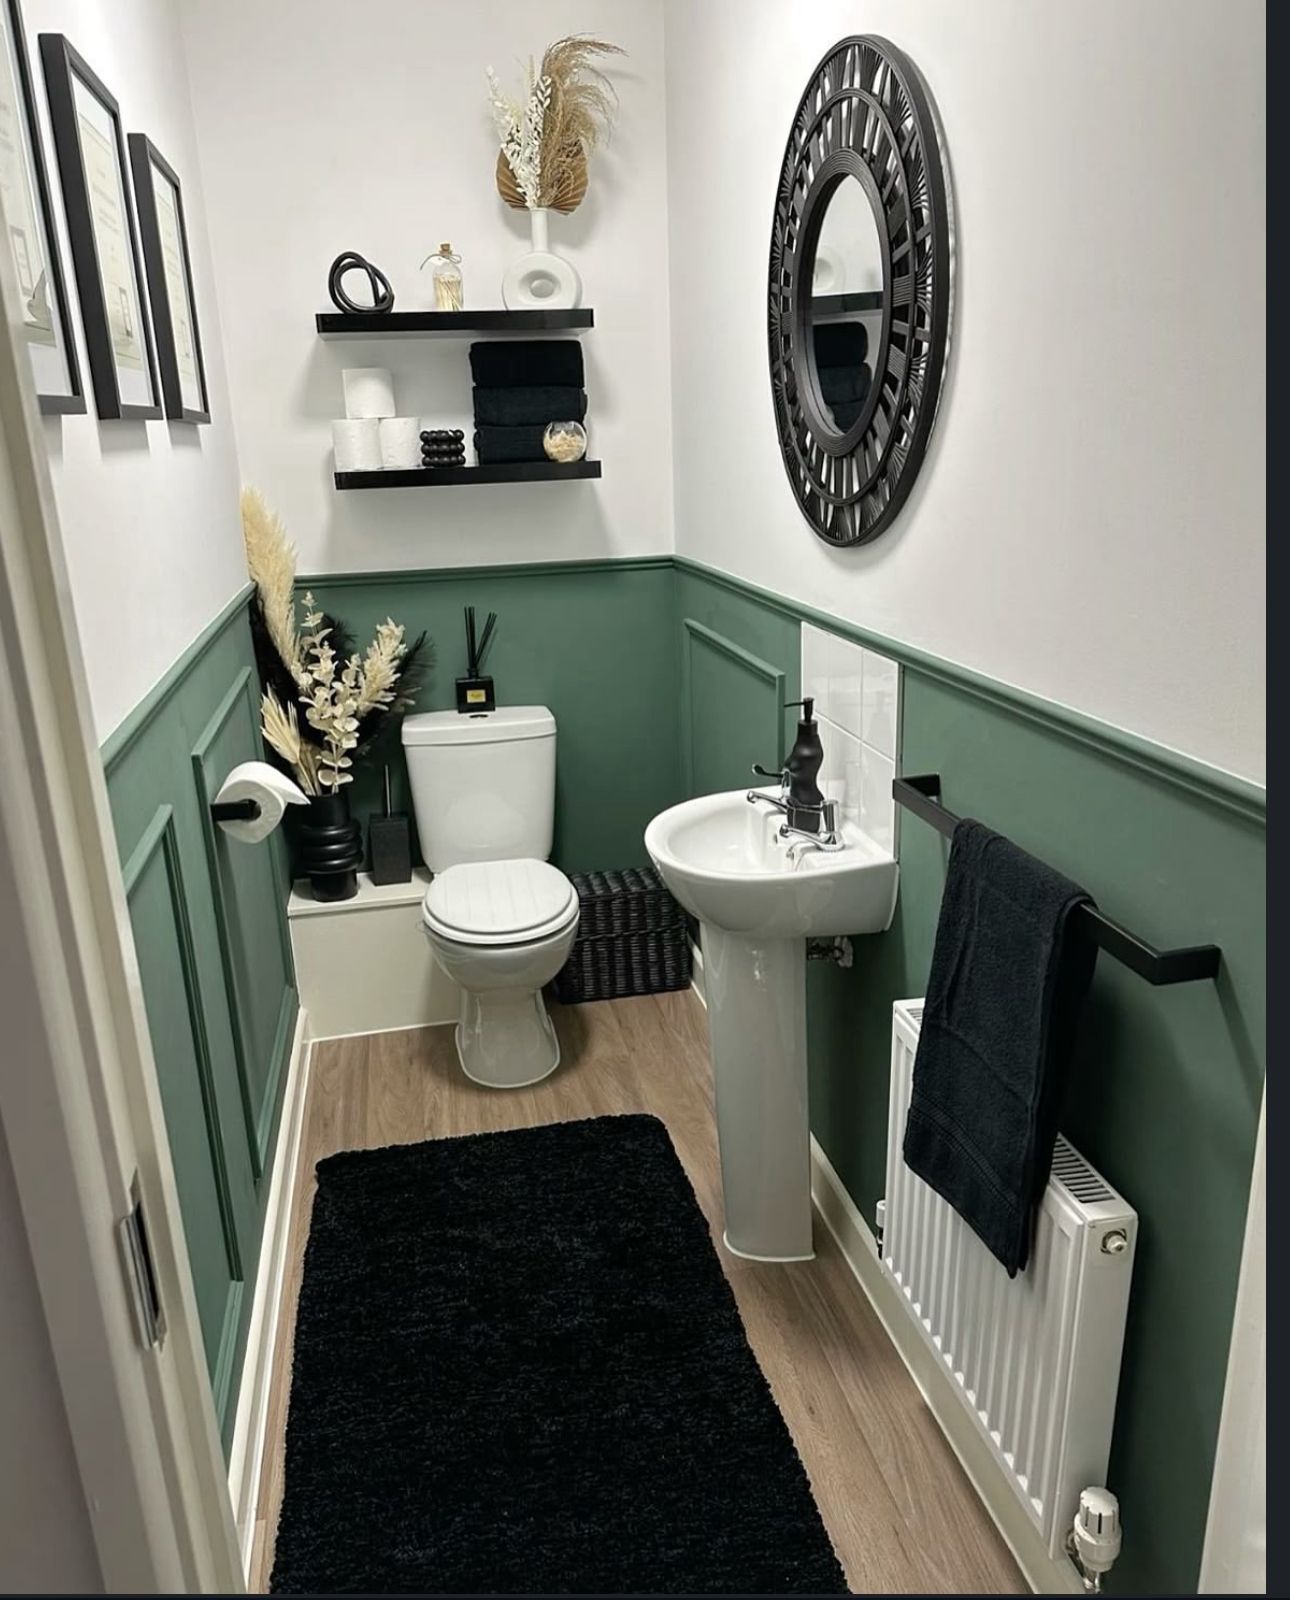
Dining Room Design from Interior Design Studio Kenya is an end-to-end service for delivering fully specified, fitted, and managed dining rooms. Our studio creates physically built interiors for homeowners, landlords, and developers in Nairobi and across Kenya who require a finished space, not just a moodboard. This integrated service centralises accountability, ensuring the final construction precisely matches the approved drawings and is adapted for the Kenyan context.
What Is Our End-to-End Dining Room Design Process?
Our dining room design process delivers a fully specified and fitted outcome tailored to the Kenyan market. The service begins with a detailed client brief to understand functional requirements, aesthetic preferences, and how the space will be used for family meals, formal entertaining, or other activities. This initial stage establishes the core objectives for the project.
Following the brief, our studio develops layout options and concept designs. We present these concepts through 2D drawings and 3D visualisations, allowing you to approve the spatial plan before any physical work commences. This visualisation step ensures alignment and prevents costly changes during construction.
Once a design direction is approved, the project moves to the technical phase. This stage includes creating detailed construction drawings, electrical and lighting plans, and comprehensive schedules for all materials and finishes. Our studio then manages the procurement of all specified items, coordinating with trusted suppliers and artisans to secure high-quality components.
The final stages involve on-site installation, supervision of contractors, and a meticulous snagging process before project handover. We serve as the single point of accountability throughout this entire sequence, providing clarity and predictable project delivery for your dining room.
How We Integrate Custom Joinery and Bespoke Furniture
Our studio designs dining rooms with custom joinery and bespoke furniture to create highly functional and unique spaces. Standard off-the-shelf solutions often fail to optimise a room's specific dimensions or meet a client's exact functional needs. Our expertise in custom joinery allows us to design and fabricate pieces that integrate perfectly into your dining area.
Examples of our custom joinery include built-in sideboards, display cabinets for tableware, and concealed storage solutions that maintain a clean aesthetic. We also design bespoke dining tables and seating scaled precisely for your space. This process involves selecting durable, climate-appropriate materials like local Mvuli or Mahogany hardwoods that withstand years of use in the Kenyan environment.
How Do We Design for Kenya's Climate and Materials?
Our dining room designs for Kenyan homes account for local climate factors such as dust, intense natural light, and heat. We specify hard-wearing, easy-to-clean surfaces like natural stone or polished concrete for flooring. Our team selects fabrics for seating and window treatments that are resistant to fading from sunlight and do not trap dust.
Our lighting strategies are designed to work with Kenya's abundant natural light while also preparing for potential power fluctuations with reliable, high-quality fixtures. We specify large windows or doors where appropriate to promote natural ventilation, reducing the need for mechanical cooling. Sourcing high-quality local materials supports local artisans and ensures your dining space features finishes and furniture naturally suited to the environment.
What Does Our Procurement and Installation Service Include?
Interior Design Studio Kenya manages the complete procurement and professional installation process for your dining room project. Our studio takes full responsibility for the supply chain, ensuring every specified item is sourced, ordered, and delivered to the site correctly and on schedule. We vet all suppliers and artisans to guarantee quality and reliability across Kenya.
During the installation phase, our team provides active on-site supervision and coordination. This management ensures all work is executed to the precise standards of our technical drawings and that any issues are resolved immediately. Offering a single point of contact for the entire project eliminates the need for you to coordinate multiple contractors and suppliers.
How Do Residential and Commercial Dining Room Designs Differ?
The design requirements for a residential dining room are significantly different from those for a commercial establishment. Our approach is tailored to meet the specific function of the space.
Residential Dining Rooms
Residential dining room design in Kenya focuses on personal style, comfort, and the dynamics of family life. We prioritise elements like custom storage for personal items, adaptable lighting for different moods, and layouts that create a sense of intimacy. The design must reflect the client's lifestyle and serve their daily needs.
Commercial Dining Spaces
Commercial dining interior design for restaurants, hotels, or corporate canteens must address durability, operational efficiency, and brand identity. Material specifications are more rigorous to withstand high foot traffic. Layouts are planned to optimise customer flow and staff service routes, and the design must support the business's commercial objectives.
What Influences Dining Room Design Timelines and Budgets?
We provide transparent guidance on project timelines and budgets to establish realistic expectations from the start. The final cost and duration of a dining room project depend on the scope of work, design complexity, material selection, and the extent of custom joinery required.
Key Budget Considerations
The total project budget comprises professional design fees, the cost of materials and finishes, procurement of furniture and accessories, and fabrication costs for any custom joinery. The grade of specified materials and the level of customisation are the primary drivers of the final budget. Our detailed scheduling and procurement management help control costs.
Typical Project Timeline Stages
A dining room project follows a structured timeline. The initial phase of consultation, brief development, and concept design can take several weeks. This is followed by the detailed design and specification stage. The procurement and fabrication phase runs concurrently, with lead times varying depending on local or imported items. The final stage is on-site installation and finishing.
How Do We Design for Open-Plan Dining Layouts?
Our designs for open-plan dining areas create distinct functional zones without using solid walls. We use techniques such as large area rugs to anchor the dining set, statement pendant lighting to define the space from above, or a console to create a subtle visual boundary. These methods maintain an open feel while providing clear spatial definition.
Furniture placement is planned to maintain clear circulation paths between the kitchen, dining, and living areas. We ensure there is adequate space around the table for comfortable movement. The aesthetic is designed for continuity, using a cohesive colour palette and material selection to connect the dining zone with adjacent spaces for a harmonious interior.
How Can a Dining Room Serve Multiple Functions?
We design flexible dining spaces that adapt to modern household needs, serving as a home office, a study area, or a hobby space. Our designs specify furniture that can multitask, such as extendable dining tables or durable surfaces that function as a temporary work desk. This flexibility is essential for contemporary apartments and homes in Kenya.
Integrated storage is another key element in a multi-functional dining room. We design custom joinery that can discreetly store laptops, documents, and craft supplies. Adaptable lighting with dimmable controls allows the ambience to shift from bright and functional for work to warm and inviting for dinner. This approach ensures the space remains versatile without sacrificing its primary purpose.
Dining Room Design Service Overview
| Component | Description | Key Benefit |
|---|---|---|
| Design & Specification | Creation of all concepts, 3D visuals, and technical drawings. | Ensures a clear, buildable plan before work begins. |
| Procurement Management | Sourcing and delivery of all specified furniture, fixtures, and finishes. | Guarantees quality and on-time delivery of all items. |
| Custom Joinery | Design and fabrication of bespoke furniture and built-in storage. | Provides a perfect fit and unique functionality for your space. |
| On-Site Execution | Full project management and supervision of all contractors. | Delivers a single point of accountability and a high-quality finish. |
How to Start Your Dining Room Design Project
Our studio provides a complete Dining Room Design service for residential and commercial clients in Nairobi and across Kenya. The process begins with an initial consultation to define your project's scope, functional requirements, and target budget.
This discussion allows us to understand your objectives and explain how our end-to-end process delivers a finished, ready-to-use space. To begin the conversation, please contact our studio to schedule a meeting or request a quote for your project.
